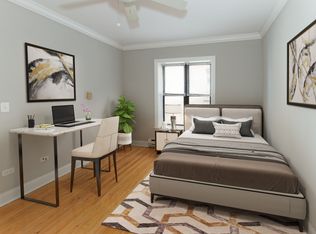
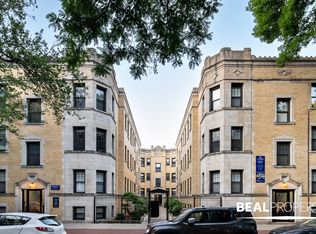
Welcome to this bright and charming studio in Chicago's desirable Gold Coast neighborhood! Located at 253 E. Delaware Pl #20B, this cozy ~600 sq ft home offers comfortable city living with a great layout and nice building amenities. Apartment Features: Layout & Finishes: Approximately 500 sq ft featuring wood laminate flooring throughout. Updated Kitchen: Beautifully renovated kitchen equipped with blue tone cabinets, stainless steel appliances, tile backsplash and from the kitchen you have partial lake views to enjoy. All-Inclusive Rent: Rent includes water, trash, internet, electricity, and cooking gas for easy budgeting. Immediate Availability: Ready for an immediate move-in! Building Amenities: Rooftop Deck: Enjoy outdoor space with community grills and a communal herb garden. 24-Hour Doorstaff: Friendly and reliable entrance security and package receiving. Resident Lounge & Fitness Area: On-site spaces to relax, work, or work out. This unit offers incredible value, an unbeatable location close to the lakefront, dining, and transit, along with convenience-focused building features. Lease term: 12 month min. Owner is collecting a security deposit of one month rent. Building move fee is $300. There is an elevator deposit of $600. Owner is looking for a credit score of 700 or higher. Proof of income being two times the monthly rental rate. Application fee is $75 per person.
Condo for rent
$1,950/moFees may apply
253 E Delaware Pl, APT 20B, Chicago, IL 60611
Studio
600sqft
Price may not include required fees and charges. Learn more|
Condo
Available now
Air conditioner, wall unit
Common area laundry
Radiant
What's special
Bright and charming studioBeautifully renovated kitchenCommunal herb gardenWood laminate flooring throughoutStainless steel appliancesTile backsplashBlue tone cabinets
- 13 days |
- -- |
- -- |
Zillow last checked:
Listing updated:
Travel times

Let’s turn your rent into credit progress
Build credit history with every on-time payment and get credit for the payment you’re already making.
Facts & features
Interior
Bedrooms & bathrooms
- Bedrooms: 0
- Bathrooms: 1
- Full bathrooms: 1
Rooms
- Room types: No additional rooms
Heating
- Radiant
Cooling
- Air Conditioner, Wall Unit
Appliances
- Included: Microwave Oven, Range, Refrigerator
- Laundry: Common Area, Shared
Features
- Elevator, Storage
Interior area
- Total interior livable area: 600 sqft
Property
Parking
- Details: Contact manager
Features
- Exterior features: Coin Laundry, Controlled Access, Door Person, Exercise Room, On Site Manager/Engineer
Details
- Additional structures: Residence
- Parcel number: 17032220251038
Construction
Type & style
- Home type: Condo
- Property subtype: Condo
Condition
- Year built: 1959
Utilities & green energy
- Utilities for property: Electricity, Garbage, Gas, Internet, Water
Community & HOA
HOA
- Amenities included: Party Room
Location
- Region: Chicago
Financial & listing details
- Lease term: 12 Months
Nearby apartments for rent

Price history
| Date | Event | Price |
|---|---|---|
| 9/3/2026 | Listed for rent | $1,950$3/sqft |
Source: MRED as distributed by MLS GRID #12750816 Report a problem | ||
| 4/28/2022 | Sold | $135,000-2.5%$225/sqft |
Source:  MRED as distributed by MLS GRID #11349986 Report a problem MRED as distributed by MLS GRID #11349986 Report a problem | ||
| 3/21/2022 | Pending sale | $138,500$231/sqft |
Source:  Berkshire Hathaway HomeServices Chicago #11349986 Report a problem Berkshire Hathaway HomeServices Chicago #11349986 Report a problem | ||
| 3/21/2022 | Contingent | $138,500$231/sqft |
Source: MRED as distributed by MLS GRID #11349986 Report a problem | ||
| 3/17/2022 | Listed for sale | $138,500-8.3%$231/sqft |
Source: MRED as distributed by MLS GRID #11349986 Report a problem | ||
| 11/8/2005 | Sold | $151,000$252/sqft |
Source: Public Record Report a problem | ||
Neighborhood: Streeterville
Nearby schools
GreatSchools rating
- 4/10Ogden Elementary SchoolGrades: PK-8Distance: 0.5 mi
- 1/10Wells Community Academy High SchoolGrades: 9-12Distance: 2.5 mi