Skip main navigation
Closed
  • $310,100

    253 E Parkleigh Dr, Seven Hills, OH 44131

    3beds
    1,606sqft
    Single Family Residence
    Built in 1959
    7,980 Square Feet Lot
    $310,100 Zestimate®
    $193/sqft
    $2,164 Estimated rent

    Home value

    $310,100

    $295,000 - $326,000

    $2,164/mo

    Zestimate® history
    Loading
    Loading...

    Owner options

    List your home for rent

    $2,164/mo

    Rent Zestimate®

    Find your next renter with Zillow Rental Manager. Plus, with online applications, you can quickly screen prospective tenants – for free.

    Learn more

    $2,164/mo

    Rent Zestimate®

    Refinance and save

    $2,201/mo

    Est. payment

    Refinancing to a lower rate could help reduce your monthly payments and save thousands over the life of the loan.

    See today's rates

    $2,201/mo

    Est. payment

    Explore your selling options

    Work with a Zillow partner agent

    Leverage their expertise and Zillow's premium Showcase listings to get your home seen by more buyers.

    Get started

    List with your own agent

    Get your home in front of millions of buyers by listing it on Zillow.

    Learn how to do it

    Sell it yourself

    Take full control of how buyers see your home on Zillow by listing For Sale by Owner (FSBO).

    List your home

    What's special

    Replacement windowsWorkshop areaEye-candy kitchenCoved ceilingsRecessed lightingGenerous closet spaceFully fenced rear yard

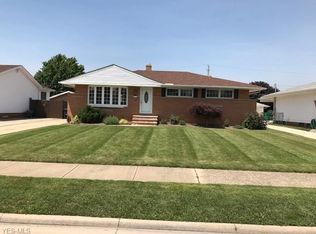
    Amidst the sparse Seven Hills inventory triumphs 253 E. Parkleigh, a surprising & unique ranch with coveted features only rivaled by its cleanliness & vigilant care. A fine first impression is made by its lush, well manicured & fully fenced rear yard, its oversized covered & columned rear patio with recessed lighting, a level green space (indulged by the premium Sprinkler Man watering system) whose generous depth are assets that cannot be otherwise acquired. The interior, of course, WILL surprise and delight! Priced below the cost of reproduction, treasure its coved ceilings, lustrous oak flooring, artisan-laid and well-preserved tile work in the sizeable main bath & a parade of upgraded, beautiful windows which foster an inviting & sundrenched space! Capital improvements include all lighting pieces and bedrooms fans; replacement windows with all treatments, Pella Sliders & a showpiece front entry door; 2 FULLY EQUIPPED KITCHENS, down & up, for large-scale entertaining; double kitchen

    This property is not currently displayed as for sale or rent on Zillow. This may be different from what's on other websites or public sources.

    Zillow last checked:

    Listing updated:

    Listed by:

    Christina Carpadis mark.snyder@remax.net(440)835-7200,

    RE/MAX Above & Beyond

    Bought with:

    Sid Helcbergier, 2015004700

    Regal Realty, Inc.

    Source: MLS Now,MLS#: 4456045MLS LogoOriginating MLS: Akron Cleveland Association of REALTORS

    Facts & features

    Interior

    Bedrooms & bathrooms
    • Bedrooms: 3
    • Bathrooms: 2
    • Full bathrooms: 1
    • 1/2 bathrooms: 1
    • Main level bathrooms: 2
    • Main level bedrooms: 3
    Primary bedroom
    • Description: Flooring: Wood
    • Features: Window Treatments
    • Level: First
    • Dimensions: 13.00 x 9.00
    Bedroom
    • Description: Flooring: Wood
    • Features: Window Treatments
    • Level: First
    • Dimensions: 11.00 x 10.00
    Bedroom
    • Description: Flooring: Wood
    • Features: Window Treatments
    • Level: First
    • Dimensions: 12.00 x 11.00
    Bathroom
    • Description: Flooring: Laminate
    • Level: First
    • Dimensions: 7.00 x 4.00
    Bathroom
    • Description: Flooring: Ceramic Tile
    • Level: First
    • Dimensions: 7.00 x 5.00
    Dining room
    • Description: Flooring: Wood
    • Features: Window Treatments
    • Level: First
    • Dimensions: 12.00 x 8.00
    Eat in kitchen
    • Description: Flooring: Laminate
    • Features: Window Treatments
    • Level: First
    • Dimensions: 13.00 x 10.00
    Entry foyer
    • Description: Flooring: Ceramic Tile
    • Level: First
    • Dimensions: 4.00 x 3.00
    Family room
    • Description: Flooring: Carpet
    • Features: Window Treatments
    • Level: Lower
    • Dimensions: 15.00 x 14.00
    Kitchen
    • Description: Flooring: Laminate
    • Features: Window Treatments
    • Level: Lower
    • Dimensions: 14.00 x 14.00
    Laundry
    • Description: Flooring: Other
    • Level: Lower
    • Dimensions: 20.00 x 10.00
    Living room
    • Description: Flooring: Wood
    • Features: Window Treatments
    • Level: First
    • Dimensions: 16.00 x 15.00
    Office
    • Description: Flooring: Other
    • Features: Window Treatments
    • Level: Lower
    • Dimensions: 12.00 x 11.00
    Workshop
    • Description: Flooring: Other
    • Level: Lower
    • Dimensions: 20.00 x 10.00
    Heating
    • Electric, Forced Air, Gas
    Cooling
    • Central Air
    Appliances
    • Included: Cooktop, Dryer, Dishwasher, Microwave, Oven, Range, Refrigerator, Washer
    Features
    • Basement: Full,Finished
    • Has fireplace: No
    Interior area
    • Total structure area: 1,606
    • Total interior livable area: 1,606 sqft
    • Finished area above ground: 1,206
    • Finished area below ground: 400

    Property

    Parking
    • Total spaces: 2
    • Parking features: Detached, Garage, Garage Door Opener, Paved
    • Garage spaces: 2
    Accessibility
    • Accessibility features: None
    Features
    • Levels: One
    • Stories: 1
    • Patio & porch: Patio
    • Fencing: Full
    • Has view: Yes
    • View description: City
    Lot
    • Size: 7,980 Square Feet
    • Features: Flat, Level
    Details
    • Parcel number: 55104002
    • Special conditions: Estate

    Construction

    Type & style
    • Home type: SingleFamily
    • Architectural style: Ranch
    • Property subtype: Single Family Residence
    Materials
    • Brick, Wood Siding
    • Roof: Asphalt,Fiberglass
    Condition
    • Year built: 1959

    Utilities & green energy

    • Sewer: Public Sewer
    • Water: Public

    Community & HOA

    Community
    • Features: Common Grounds/Area, Medical Service, Playground, Park, Shopping, Public Transportation
    • Security: Smoke Detector(s)
    • Subdivision: Seven Hills Prop Inc
    HOA
    • Has HOA: No
    Location
    • Region: Seven Hills

    Financial & listing details

    • Price per square foot: $193/sqft
    • Tax assessed value: $265,000
    • Annual tax amount: $3,188
    • Date on market: 5/31/2023
    • Cumulative days on market: 4 days
    • Listing terms: Cash,Conventional,FHA

    Price history

    DateEventPrice
    6/15/2023Sold$275,000+5.8%$171/sqft
    Source: MLS Now #4456045 Report a problem
    5/31/2023Pending sale$259,900$162/sqft
    Source: MLS Now #4456045 Report a problem
    5/17/2023Listing removed--
    Source: MLS Now #4456045 Report a problem
    5/9/2023Pending sale$259,900$162/sqft
    Source: MLS Now #4456045 Report a problem
    5/5/2023Listed for sale$259,900$162/sqft
    Source: MLS Now #4456045 Report a problem

    Public tax history

    YearProperty taxesTax assessment
    2025$4,503 -7.4%$92,750
    2024$4,860 +57%$92,750 +70.5%
    2023$3,095 -0.3%$54,390
    2022$3,106 -3%$54,390
    2021$3,203 +14.3%$54,390 +22.9%
    2020$2,802 -19.5%$44,240
    2019$3,480 +27.1%$44,240
    2018$2,739 +7.6%$44,240 +12%
    2017$2,547 +5.1%$39,490
    2016$2,423 $39,490
    2015$2,423 -0.5%$39,490 +3%
    2014$2,436 +5.5%$38,330
    2013$2,308 +6.7%$38,330
    2012$2,163 -5.2%$38,330 -8%
    2011$2,282 +999.8%$41,650
    2010$207 -93.6%$41,650
    2009$3,231 +51.4%$41,650 -8%
    2008$2,134 +2.9%$45,260
    2007$2,073 -19.4%$45,260
    2006$2,573 +0.1%$45,260 +4.4%
    2005$2,571 +12.1%$43,370
    2004$2,293 +2%$43,370
    2003$2,248 +3.7%$43,370 +5.4%
    2002$2,167 -38.6%$41,130
    2001$3,529 $41,130
    2000$3,529 $41,130
    Find assessor info on the county website

    Neighborhood: 44131

    Nearby schools

    GreatSchools rating
    Schools provided by the listing agent
    • District: Parma CSD - 1824

    Source: MLS Now. This data may not be complete. We recommend contacting the local school district to confirm school assignments for this home.

    Get a cash offer in 3 minutes
    Find out how much your home could sell for in as little as 3 minutes with a no-obligation cash offer.
    Estimated market value
    $310,100
    Get a cash offer in 3 minutes
    Find out how much your home could sell for in as little as 3 minutes with a no-obligation cash offer.
    Estimated market value
    $310,100