BEAUTIFUL ALMOST NEW CONSTRUCTION, WALKABLE TO DOWNTOWN LIBERTYVILLE! This impeccable 3,279 sq ft single-family home located at the end of a quiet street is absolutely captivating! Boasting 4 sizable bedrooms, 3.5 bathrooms, 3-car garage, and full basement, the list of upgrades is fantastic. Luxurious open concept kitchen features a large island with additional storage space, quartz countertops, tall white designer cabinets with crown molding, and stainless steel appliances! Kitchen opens directly to the family room, which is bright and airy and features a stunning gas fireplace with basket-weave tile detail. The crown molding continues throughout the main level, with tray ceiling accents in the living room and dining room, as well as a coffered ceiling in the first floor office. The hardwood floors on the main level flow right up the stairs to the entire second level as well for a seamless look. The large primary suite includes volume tray ceilings, ceiling fan, and a more than spacious walk-in closet. The stately primary bathroom includes a separate shower and soaker tub, ceramic tile, and dual bowl vanity. Second bedroom also has a full en-suite bath, and the third and fourth bedrooms share a joining third full bath. All secondary bedrooms feature walk in closets as well as professional window shade treatments. Laundry room is also located upstairs for extra convenience. Elegant architectural shingles, Hardie, and stone beautify the exterior. The back Trex composite deck features lighting and automatic Sunsetter shades. Professional landscaping includes numerous trees, screening and perennial gardens. The unfinished basement with high ceilings is roughed for a bathroom, fully insulated and HVAC in place, and it is ready for your finishing touches. Smart home technology, electric car outlet, incredible custom millwork, underground drain system - the list of features goes on and on. Convenient to Lake Minear, Adler Park, highly rated Libertyville schools, and the Metra, this home is a true gem right in the heart of Libertyville.
Closed
$1,070,000
253 Ellis Ave, Libertyville, IL 60048
4beds
3,279sqft
Single Family Residence
Built in 2019
9,590 Square Feet Lot
$1,115,100 Zestimate®
$326/sqft
$7,091 Estimated rent
Home value
$1,115,100
$1.05M - $1.18M
$7,091/mo
Zestimate® history
Owner options
List your home for rent
$7,091/mo
Rent Zestimate®
Find your next renter with Zillow Rental Manager. Plus, with online applications, you can quickly screen prospective tenants – for free.
$7,091/mo
Rent Zestimate®
Refinance and save
$6,842/mo
Est. payment
Refinancing to a lower rate could help reduce your monthly payments and save thousands over the life of the loan.
$6,842/mo
Est. payment
Explore your selling options
Work with a Zillow partner agent
Leverage their expertise and Zillow's premium Showcase listings to get your home seen by more buyers.
Get startedList with your own agent
Get your home in front of millions of buyers by listing it on Zillow.
Learn how to do itSell it yourself
Take full control of how buyers see your home on Zillow by listing For Sale by Owner (FSBO).
List your homeWhat's special
Zillow last checked:
Listing updated:
Listed by:
Juliet Towne 847-219-9358,
Coldwell Banker Realty
Bought with:
Lisa Wolf
Keller Williams North Shore West
Tracy Botten
Keller Williams North Shore West
Source: MRED as distributed by MLS GRID,MLS#: 12090224
Facts & features
Interior
Bedrooms & bathrooms
- Bedrooms: 4
- Bathrooms: 4
- Full bathrooms: 3
- 1/2 bathrooms: 1
Rooms
- Room types: Den, Mud Room
Primary bedroom
- Features: Flooring (Hardwood), Bathroom (Full)
- Level: Second
- Area: 378 Square Feet
- Dimensions: 18X21
Bedroom 2
- Features: Flooring (Hardwood)
- Level: Second
- Area: 192 Square Feet
- Dimensions: 12X16
Bedroom 3
- Features: Flooring (Hardwood)
- Level: Second
- Area: 156 Square Feet
- Dimensions: 12X13
Bedroom 4
- Features: Flooring (Hardwood)
- Level: Second
- Area: 132 Square Feet
- Dimensions: 11X12
Den
- Features: Flooring (Hardwood)
- Level: Main
- Area: 110 Square Feet
- Dimensions: 11X10
Dining room
- Features: Flooring (Hardwood)
- Level: Main
- Area: 132 Square Feet
- Dimensions: 11X12
Family room
- Features: Flooring (Hardwood)
- Level: Main
- Area: 400 Square Feet
- Dimensions: 25X16
Kitchen
- Features: Kitchen (Eating Area-Breakfast Bar, Eating Area-Table Space, Island, Pantry-Walk-in), Flooring (Hardwood)
- Level: Main
- Area: 204 Square Feet
- Dimensions: 12X17
Laundry
- Features: Flooring (Ceramic Tile)
- Level: Second
- Area: 80 Square Feet
- Dimensions: 8X10
Living room
- Features: Flooring (Hardwood)
- Level: Main
- Area: 154 Square Feet
- Dimensions: 11X14
Mud room
- Features: Flooring (Ceramic Tile)
- Level: Main
- Area: 48 Square Feet
- Dimensions: 8X6
Heating
- Natural Gas, Forced Air
Cooling
- Central Air
Appliances
- Included: Range, Microwave, Dishwasher, Refrigerator, Bar Fridge, Stainless Steel Appliance(s), Oven, Range Hood, Humidifier
- Laundry: Upper Level
Features
- Walk-In Closet(s)
- Flooring: Hardwood
- Basement: Unfinished,Bath/Stubbed,Full
- Number of fireplaces: 1
- Fireplace features: Family Room
Interior area
- Total structure area: 0
- Total interior livable area: 3,279 sqft
Property
Parking
- Total spaces: 3
- Parking features: Concrete, Garage Door Opener, On Site, Garage Owned, Attached, Garage
- Attached garage spaces: 3
- Has uncovered spaces: Yes
Accessibility
- Accessibility features: No Disability Access
Features
- Stories: 2
Lot
- Size: 9,590 Square Feet
- Dimensions: 70 X 137
Details
- Parcel number: 11162020440000
- Special conditions: None
- Other equipment: Ceiling Fan(s), Sump Pump
Construction
Type & style
- Home type: SingleFamily
- Property subtype: Single Family Residence
Materials
- Stone, Other
- Foundation: Concrete Perimeter
- Roof: Asphalt
Condition
- New construction: No
- Year built: 2019
Utilities & green energy
- Electric: Circuit Breakers, 200+ Amp Service
- Sewer: Public Sewer
- Water: Public
Community & HOA
Community
- Features: Park, Curbs, Street Lights, Street Paved
- Security: Fire Sprinkler System, Carbon Monoxide Detector(s)
HOA
- Services included: None
Location
- Region: Libertyville
Financial & listing details
- Price per square foot: $326/sqft
- Annual tax amount: $24,301
- Date on market: 6/22/2024
- Listing terms: Conventional
- Ownership: Fee Simple
Price history
| Date | Event | Price |
|---|---|---|
| 7/26/2024 | Sold | $1,070,000$326/sqft |
Source:  MRED as distributed by MLS GRID #12090224 Report a problem MRED as distributed by MLS GRID #12090224 Report a problem | ||
| 6/26/2024 | Contingent | $1,070,000$326/sqft |
Source: MRED as distributed by MLS GRID #12090224 Report a problem | ||
| 6/22/2024 | Listed for sale | $1,070,000$326/sqft |
Source: MRED as distributed by MLS GRID #12090224 Report a problem | ||
Public tax history
Tax history is unavailable.
Neighborhood: 60048
Nearby homes
- $1,135,0004 bd4 ba3.3k sqft253 E Ellis Ave, Libertyville, IL 60048Sold

- $21,419-- bd-- ba-- sqftE Ellis Ave, Libertyville, IL 60048Off Market
- $965,0004 bd4 ba3k sqft249 E Ellis Ave, Libertyville, IL 60048Sold
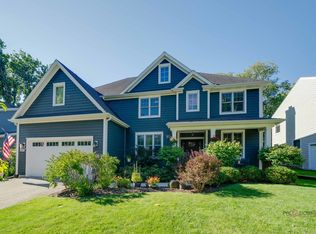
- $636,8005 bd3 ba1.8k sqft937 Bartlett Ter, Libertyville, IL 60048Off Market

- $1,523,0004 bd4 ba4.2k sqft939 Sandstone Dr, Libertyville, IL 60048Off Market
- $748,5004 bd3 ba2.7k sqft245 E Ellis Ave, Libertyville, IL 60048Off Market
- $--9,590 Square FeetLot 29 E Ellis Ave #29, Libertyville, IL 60048Off Market
- $--9,590 Square FeetLot 27 E Ellis Ave #27, Libertyville, IL 60048Off Market
- $685,6004 bd2 ba2.3k sqft935 Bartlett Ter, Libertyville, IL 60048Off Market
Nearby schools
GreatSchools rating
- 9/10Adler Park SchoolGrades: K-5Distance: 0.8 mi
- 7/10Highland Middle SchoolGrades: 6-8Distance: 1.1 mi
- 9/10Libertyville High SchoolGrades: 9-12Distance: 1 mi
Schools provided by the listing agent
- Elementary: Adler Park School
- Middle: Highland Middle School
- High: Libertyville High School
- District: 70
Source: MRED as distributed by MLS GRID. This data may not be complete. We recommend contacting the local school district to confirm school assignments for this home.
Get a cash offer in 3 minutes
Find out how much your home could sell for in as little as 3 minutes with a no-obligation cash offer.
Estimated market value
$1,115,100
Get a cash offer in 3 minutes
Find out how much your home could sell for in as little as 3 minutes with a no-obligation cash offer.
Estimated market value
$1,115,100
- Illinois
- Lake County
- Libertyville
- 60048
- 253 Ellis Ave
Nearby cities
Nearby neighborhoods
Nearby zip codes
Other Libertyville Topics
