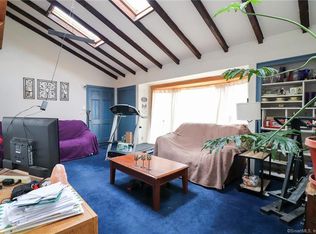
Welcome to this charming 3-bed, 1-bath single-family ranch in the heart of Cheshire, CT. This picturesque New England town is known for its welcoming community, exceptional schools, and convenient central location. Thoughtfully updated with comfort and style in mind, this home blends modern features with warm character throughout. Step inside to find vaulted ceilings that create an open, spacious feel, paired with newer windows that fill every room with natural light. The bedrooms feature durable vinyl flooring & generous closet space. A floor to ceiling propane fireplace warms the living room, providing ambiance during the colder months. The flowing layout leads to the screened-in sunroom, perfect for relaxing or enjoying the surrounding views in any season. This home is move-in ready, yet offers a fantastic blank-canvas opportunity to bring your own vision and updates to truly make the space your own. The large, well-kept yard provides ample space for outdoor activities and entertaining. With 3 comfortable bedrooms, a well-appointed full bath w/standing shower, and propane generator, this home lives easily and efficiently. 253 Elmwood Circle is located near local parks, trails, shops, and dining, plus convenient commuting options to surrounding cities. Don't miss your chance to enjoy the exceptional quality of life this home and community provide. Being sold "As-Is"
Sold for $365,000
$365,000
253 Elmwood Circle, Cheshire, CT 06410
3beds
1,242sqft
Single Family Residence
Built in 1954
0.4 Acres Lot
$346,700 Zestimate®
$294/sqft
$2,672 Estimated rent
Home value
$346,700
$329,000 - $364,000
$2,672/mo
Zestimate® history
Owner options
List your home for rent
$2,672/mo
Rent Zestimate®
Find your next renter with Zillow Rental Manager. Plus, with online applications, you can quickly screen prospective tenants – for free.
$2,672/mo
Rent Zestimate®
Refinance and save
$2,651/mo
Est. payment
Refinancing to a lower rate could help reduce your monthly payments and save thousands over the life of the loan.
$2,651/mo
Est. payment
Explore your selling options
Work with a Zillow partner agent
Leverage their expertise and Zillow's premium Showcase listings to get your home seen by more buyers.
Get startedList with your own agent
Get your home in front of millions of buyers by listing it on Zillow.
Learn how to do itSell it yourself
Take full control of how buyers see your home on Zillow by listing For Sale by Owner (FSBO).
List your homeWhat's special
Generous closet spaceDurable vinyl flooring
Zillow last checked:
Listing updated:
Listed by:
BROOKE TEAM AT EXP REALTY,
Nicholas Greene (203)217-7137,
eXp Realty 866-828-3951
Bought with:
Robert Squeglia, RES.0817254
LPT Realty - IConn Team
Source: Smart MLS,MLS#: 24143965
Facts & features
Interior
Bedrooms & bathrooms
- Bedrooms: 3
- Bathrooms: 1
- Full bathrooms: 1
Primary bedroom
- Level: Main
Bedroom
- Level: Main
Bedroom
- Level: Main
Dining room
- Level: Main
Living room
- Level: Main
Heating
- Baseboard, Electric, Propane
Cooling
- Window Unit(s)
Appliances
- Included: Oven/Range, Refrigerator, Washer, Dryer, Electric Water Heater, Water Heater
- Laundry: Main Level
Features
- Basement: None
- Attic: Pull Down Stairs
- Number of fireplaces: 1
- Fireplace features: Insert
Interior area
- Total structure area: 1,242
- Total interior livable area: 1,242 sqft
- Finished area above ground: 1,242
Property
Parking
- Total spaces: 4
- Parking features: Attached, Paved, Driveway, Garage Door Opener, Private
- Attached garage spaces: 1
- Has uncovered spaces: Yes
Lot
- Size: 0.4 Acres
- Features: Wooded
Details
- Parcel number: 2340746
- Zoning: R-20
- Other equipment: Generator
Construction
Type & style
- Home type: SingleFamily
- Architectural style: Ranch
- Property subtype: Single Family Residence
Materials
- Vinyl Siding
- Foundation: Concrete Perimeter, Slab
- Roof: Asphalt
Condition
- New construction: No
- Year built: 1954
Utilities & green energy
- Sewer: Public Sewer
- Water: Public
- Utilities for property: Cable Available
Community & HOA
HOA
- Has HOA: No
Location
- Region: Cheshire
Financial & listing details
- Price per square foot: $294/sqft
- Tax assessed value: $193,060
- Annual tax amount: $5,742
- Date on market: 12/12/2025
Price history
| Date | Event | Price |
|---|---|---|
| 2/2/2026 | Sold | $365,000+10.9%$294/sqft |
Source:  Smart MLS #24143965 Report a problem Smart MLS #24143965 Report a problem | ||
| 12/23/2025 | Contingent | $329,000$265/sqft |
Source: eXp Realty #24143965 Report a problem | ||
| 12/22/2025 | Pending sale | $329,000$265/sqft |
Source: Smart MLS #24143965 Report a problem | ||
| 12/12/2025 | Listed for sale | $329,000$265/sqft |
Source: Smart MLS #24143965 Report a problem | ||
Public tax history
| Year | Property taxes | Tax assessment |
|---|---|---|
| 2025 | $5,742 +8.3% | $193,060 |
| 2024 | $5,301 +14.1% | $193,060 +45.9% |
| 2023 | $4,644 +2.2% | $132,340 |
| 2022 | $4,542 +1.8% | $132,340 |
| 2021 | $4,463 +0% | $132,340 |
| 2020 | $4,463 +1.5% | $132,340 |
| 2019 | $4,396 +3.3% | $132,340 +1.4% |
| 2018 | $4,257 +2.1% | $130,500 |
| 2017 | $4,168 +2.4% | $130,500 |
| 2016 | $4,070 +1.6% | $130,500 |
| 2015 | $4,005 +1.4% | $130,500 |
| 2014 | $3,948 -5.8% | $130,500 -14% |
| 2013 | $4,189 +1.4% | $151,760 |
| 2012 | $4,132 +1.4% | $151,760 |
| 2011 | $4,075 +1.3% | $151,760 |
| 2010 | $4,022 +1.7% | $151,760 |
| 2009 | $3,953 +4.2% | $151,760 +12.3% |
| 2008 | $3,792 +1.6% | $135,180 |
| 2007 | $3,731 +1.7% | $135,180 |
| 2006 | $3,670 +1.9% | $135,180 |
| 2005 | $3,603 +17.7% | $135,180 +42.4% |
| 2002 | $3,061 +22% | $94,930 +5.1% |
| 1997 | $2,510 | $90,300 |
Find assessor info on the county website
Neighborhood: Chesire Village
Nearby homes
- $408,1002 bd2 ba1k sqft265 Elmwood Cir, Cheshire, CT 06410Off Market
- $222,0003 bd1 ba1.2k sqft237 Elmwood Cir, Cheshire, CT 06410Sold
- $402,6003 bd1 ba1.4k sqft287 Elmwood Cir, Cheshire, CT 06410Off Market
- $488,1005 bd2 ba1.7k sqft225 Elmwood Cir, Cheshire, CT 06410Off Market
- $506,9003 bd2 ba1.7k sqft256 Elmwood Cir, Cheshire, CT 06410Off Market
- $421,0003 bd1 ba1.4k sqft297 Elmwood Cir, Cheshire, CT 06410Off Market
- $--3 bd1 ba1.4k sqft297 Elmwood Cir #1, Cheshire, CT 06410Off Market
- $497,4003 bd2 ba1.6k sqft250 Elmwood Cir, Cheshire, CT 06410Off Market
Nearby schools
GreatSchools rating
- 9/10Doolittle SchoolGrades: K-6Distance: 0.8 mi
- 8/10Dodd Middle SchoolGrades: 7-8Distance: 1.6 mi
- 9/10Cheshire High SchoolGrades: 9-12Distance: 0.4 mi
Schools provided by the listing agent
- Elementary: Doolittle
- Middle: Dodd
- High: Cheshire
Source: Smart MLS. This data may not be complete. We recommend contacting the local school district to confirm school assignments for this home.


Get pre-qualified for a loan
At Zillow Home Loans, we can pre-qualify you in as little as 5 minutes with no impact to your credit score.An equal housing lender. NMLS #10287.
Sell for more on Zillow
Get a Zillow Showcase℠ listing at no additional cost and you could sell for .
$346,700
2% more
+$6,934
With Zillow Showcase(estimated)
$353,634
- Connecticut
- New Haven County
- Cheshire
- 06410
- Chesire Village
- 253 Elmwood Circle
Nearby cities
Nearby neighborhoods
Nearby zip codes
Other Cheshire Topics
