Welcome to 253 Evergreen Drive, a beautifully renovated bi-level home located in the desirable Garfield East section of Willingboro. Offering 3 spacious bedrooms, 2 full bathrooms, and nearly 1,900 square feet of living space, this move-in ready home combines modern updates with a functional layout designed for everyday living. The sun-filled upper level features an open-concept living and dining area with luxury flooring, elegant finishes, and an updated kitchen complete with granite countertops, stainless steel appliances, and stylish cabinetry. Three generously sized bedrooms and a tastefully remodeled full bath complete the main level. Downstairs, you'll find a large family room that's perfect for entertaining, relaxing, or creating a home office or playroom. A second fully updated bathroom, laundry area, and sliding glass doors leading to the backyard add convenience and versatility. Step outside to enjoy the fully fenced backyard with a spacious patio—ideal for summer barbecues, pets, or outdoor gatherings. Additional highlights include an attached one-car garage, extended driveway, updated mechanicals, and a convenient location close to shopping, restaurants, major highways, and Joint Base McGuire-Dix-Lakehurst. Don't miss your opportunity to own this turnkey home that offers style, comfort, and convenience in one exceptional package.
Pending
$425,000
253 Evergreen Dr, Willingboro, NJ 08046
3beds
1,888sqft
Single Family Residence
Built in 1967
6,996 Square Feet Lot
$425,300 Zestimate®
$225/sqft
$-- HOA
What's special
Updated kitchenStylish cabinetryElegant finishesLuxury flooringSun-filled upper levelFully fenced backyardGenerously sized bedrooms
- 61 days
- 107
- 4
Zillow last checked:
Listing updated:
Listed by:
Shane Howey 609-634-9307,
Real Broker, LLC
Source: Bright MLS,MLS#: NJBL2115274
Facts & features
Interior
Bedrooms & bathrooms
- Bedrooms: 3
- Bathrooms: 2
- Full bathrooms: 2
- Main level bathrooms: 1
- Main level bedrooms: 3
Basement
- Area: 0
Heating
- Forced Air, Natural Gas
Cooling
- Central Air, Electric
Appliances
- Included: Gas Water Heater
Features
- Has basement: No
- Has fireplace: No
Interior area
- Total structure area: 1,888
- Total interior livable area: 1,888 sqft
- Finished area above ground: 1,888
- Finished area below ground: 0
Property
Parking
- Total spaces: 2
- Parking features: Garage Faces Side, Attached, Driveway
- Attached garage spaces: 2
- Has uncovered spaces: Yes
Accessibility
- Accessibility features: 2+ Access Exits
Features
- Levels: Bi-Level,Two
- Stories: 2
- Pool features: None
Lot
- Size: 6,996 Square Feet
- Dimensions: 70.00 x 100.00
Details
- Additional structures: Above Grade, Below Grade
- Parcel number: 380083300010
- Zoning: RES
- Special conditions: Standard
Construction
Type & style
- Home type: SingleFamily
- Property subtype: Single Family Residence
Materials
- Frame
- Foundation: Concrete Perimeter
Condition
- New construction: No
- Year built: 1967
Utilities & green energy
- Sewer: Public Sewer
- Water: Public
Community & HOA
Community
- Subdivision: Garfield East
HOA
- Has HOA: No
Location
- Region: Willingboro
- Municipality: WILLINGBORO TWP
Financial & listing details
- Price per square foot: $225/sqft
- Tax assessed value: $216,000
- Annual tax amount: $9,514
- Date on market: 7/9/2026
- Listing agreement: Exclusive Agency
- Inclusions: All Appliances As Is
- Exclusions: Personal Property
- Ownership: Fee Simple
Estimated market value
$425,300
$404,000 - $447,000
$2,938/mo
Price history
| Date | Event | Price |
|---|---|---|
| 8/17/2026 | Pending sale | $425,000$225/sqft |
Source:  Bright MLS #NJBL2115274 Report a problem Bright MLS #NJBL2115274 Report a problem | ||
| 8/7/2026 | Contingent | $425,000$225/sqft |
Source: Bright MLS #NJBL2115274 Report a problem | ||
| 7/9/2026 | Listed for sale | $425,000+21.4%$225/sqft |
Source: Bright MLS #NJBL2115274 Report a problem | ||
| 5/31/2023 | Sold | $350,000+12.9%$185/sqft |
Source: Bright MLS #NJBL2042530 Report a problem | ||
| 3/17/2023 | Pending sale | $310,000$164/sqft |
Source:  Weichert Pro #NJBL2042530 Report a problem Weichert Pro #NJBL2042530 Report a problem | ||
| 3/16/2023 | Contingent | $310,000$164/sqft |
Source: Bright MLS #NJBL2042530 Report a problem | ||
| 3/10/2023 | Listed for sale | $310,000+28.1%$164/sqft |
Source: Bright MLS #NJBL2042530 Report a problem | ||
| 6/18/2020 | Sold | $242,000+0.9%$128/sqft |
Source: Public Record Report a problem | ||
| 3/10/2020 | Listing removed | $239,777$127/sqft |
Source: Weichert Realtors #NJBL361316 Report a problem | ||
| 2/26/2020 | Price change | $239,777-2%$127/sqft |
Source: Weichert Realtors #NJBL361316 Report a problem | ||
| 11/23/2019 | Price change | $244,777-2%$130/sqft |
Source: Weichert Realtors #NJBL361316 Report a problem | ||
| 11/12/2019 | Listed for sale | $249,777+96.7%$132/sqft |
Source: Weichert Realtors #NJBL361316 Report a problem | ||
| 9/5/2019 | Sold | $127,000+5.9%$67/sqft |
Source: Public Record Report a problem | ||
| 8/8/2019 | Listed for sale | $119,900$64/sqft |
Source: KW Realty-Medford #NJBL353980 Report a problem | ||
Public tax history
| Year | Property taxes | Tax assessment |
|---|---|---|
| 2025 | $9,325 +0.7% | $216,000 |
| 2024 | $9,256 | $216,000 |
| 2023 | -- | $216,000 |
| 2022 | $8,616 -0.2% | $216,000 |
| 2021 | $8,631 +46% | $216,000 +33.9% |
| 2020 | $5,912 +2.1% | $161,300 |
| 2019 | $5,792 +3.1% | $161,300 |
| 2018 | $5,617 +1.1% | $161,300 |
| 2017 | $5,555 +3.9% | $161,300 |
| 2016 | $5,347 +5.5% | $161,300 |
| 2015 | $5,066 +3.7% | $161,300 |
| 2014 | $4,884 +3% | $161,300 |
| 2013 | $4,744 +0.2% | $161,300 |
| 2012 | $4,733 +1.5% | $161,300 |
| 2011 | $4,663 -5.9% | $161,300 |
| 2010 | $4,954 -0.3% | $161,300 +55.7% |
| 2009 | $4,967 +2.1% | $103,600 |
| 2008 | $4,866 | $103,600 |
| 2007 | $4,866 +20.8% | $103,600 |
| 2006 | $4,027 +5.9% | $103,600 |
| 2005 | $3,803 +5.9% | $103,600 |
| 2004 | $3,589 | $103,600 |
| 2003 | -- | $103,600 |
| 2002 | -- | $103,600 |
| 2001 | -- | $103,600 |
Find assessor info on the county website
Monthly payment
Est. payment
Payment breakdown
Explore the cost of this home by adjusting the details. Changes won't be saved.Climate risks
Neighborhood: 08046
Nearby schools
Schools provided by the listing agent
- District: Willingboro Township Public Schools
Source: Bright MLS. This data may not be complete. We recommend contacting the local school district to confirm school assignments for this home.
- $347,600-- bd-- ba1.7k sqft257 Evergreen Dr, Willingboro, NJ 08046Off Market
- $375,200-- bd-- ba2.3k sqft251 Evergreen Dr, Willingboro, NJ 08046Off Market
- $361,1003 bd2 ba1.3k sqft261 Evergreen Dr, Willingboro, NJ 08046Off Market
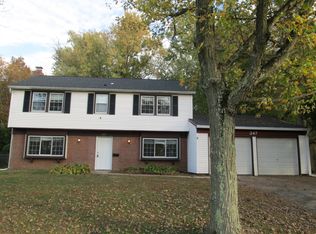
- $353,2004 bd2 ba2.4k sqft247 Evergreen Dr, Willingboro, NJ 08046Off Market
Similar homes
- $449,0004 bd3 ba2.4k sqft61 Elsin Ln, Willingboro, NJ 08046For Sale

 MLS ID #NJBL2116422, Lindsay Genay, Keller Williams Realty - Cherry Hill. Bright MLS
 - $399,0003 bd3 ba1.7k sqft2 Harrington Cir, Willingboro, NJ 08046For Sale
 MLS ID #NJBL2114822, Eliane Longhi, SERHANT. New Jersey LLC. Bright MLS
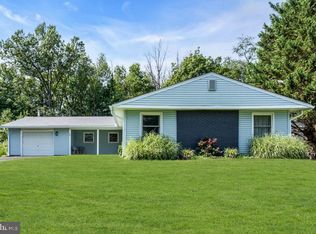
 - $435,0004 bd2 ba1.7k sqft29 Evergreen Dr, Willingboro, NJ 08046For Sale
 MLS ID #NJBL2117512, Aaron Gottesman, EXP Realty, LLC. Bright MLS
 - $375,0004 bd2 ba2.1k sqft57 Eastbrook Ln, Willingboro, NJ 08046For Sale
 MLS ID #NJBL2117410, Shenna Hines, Redfin. Bright MLS
 - $400,0003 bd2 ba1.8k sqft52 Hasting Ln, Willingboro, NJ 08046For SaleMLS ID #NJBL2110366, Kriss Linder-Giles, BHHS Fox & Roach-Cherry Hill. Bright MLS
- $419,0004 bd3 ba1.7k sqft60 Pinafore Ln, Willingboro, NJ 08046For SaleMLS ID #NJBL2115062, Sarah Feingold, HomeSmart First Advantage Realty. Bright MLS
- $389,9004 bd2 ba1.2k sqft181 Somerset Dr, Willingboro, NJ 08046For SaleMLS ID #NJBL2114470, Jasmine Boyer, Imani Realty & Associates. Bright MLS
- $355,0003 bd2 ba1.3k sqft26 Bayberry Ln, Willingboro, NJ 08046For SaleMLS ID #NJBL2117550, Miledy Cruz Pena, Weichert Realtors-Cherry Hill. Bright MLS
- $514,9004 bd3 ba2.4k sqft163 Tiffany Ln, Willingboro, NJ 08046For SaleMLS ID #NJBL2113980, Kenneth Flannery, EXP Realty, LLC. Bright MLS
- $550,0004 bd4 ba2.6k sqft12 Pine Ln, Willingboro, NJ 08046For SaleMLS ID #NJBL2114392, Jeremiah F Kobelka, Real Broker, LLC. Bright MLS
- $399,0004 bd3 ba2.3k sqft1606 Rivers Edge Dr, Delanco, NJ 08075For SaleMLS ID #NJBL2118750, Laisha Cordero, EXP Realty, LLC. Bright MLS
- $440,0004 bd2 ba1.4k sqft18 Oak Landing Rd, Lumberton, NJ 08048For SaleMLS ID #NJBL2117068, Joseph Guerriero, Keller Williams Realty Monmouth/Ocean. Bright MLS
- $399,9004 bd2 ba1.5k sqft217 Downing Rd, Somerdale, NJ 08083For SaleMLS ID #NJCD2122330, Nicole Villante, Coldwell Banker Realty. Bright MLS
- $429,9003 bd2 ba1.7k sqft305 Fairview Ave, Somerdale, NJ 08083For SaleMLS ID #NJCD2125780, Kenneth Flannery, EXP Realty, LLC. Bright MLS
- $450,0003 bd2 ba1.6k sqft120 N Valleybrook Rd, Cherry Hill, NJ 08034For SaleMLS ID #NJCD2124554, Karen C Hinger, BHHS Fox & Roach-Moorestown. Bright MLS
- $530,0005 bd2 ba2.3k sqft254 Mill St, Mount Holly, NJ 08060For SaleMLS ID #NJBL2120008, Christina P Sorhaindo, Weichert Realtors - Moorestown. Bright MLS
- $449,9004 bd2 ba1.6k sqft201 Dolores Dr, Cinnaminson, NJ 08077For SaleMLS ID #NJBL2117432, Thomas Weise, Keller Williams - Main Street. Bright MLS
- $435,0004 bd2 ba2.2k sqft13 East Rd, Gibbsboro, NJ 08026For SaleMLS ID #NJCD2125648, Ryan Merritt, Keller Williams Real Estate-Langhorne. Bright MLS
- $365,0003 bd2 ba2k sqft303 Garden St, Mount Holly, NJ 08060For SaleMLS ID #NJBL2117722, Patricia Gesswein, Houwzer LLC-Haddonfield. Bright MLS
- $484,9003 bd3 ba1.4k sqft401 Jefferson Ave, Edgewater Park, NJ 08010For SaleMLS ID #NJBL2112534, Murat Sengul, Twins Associates, LLC. Bright MLS
