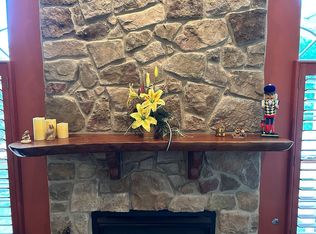
Welcome to the largest model in this prestigious golf club community, where luxury and comfort meet in perfect harmony. This stunning residence boasts an array of high-end features designed for both style and functionality. Upon entering, you’ll be greeted by exquisite upgraded molding package in the Living and dining rooms setting the tone for the exceptional craftsmanship found in every room. The gourmet kitchen is a chef’s dream, featuring sleek granite counter tops, stainless steel appliances, and under counter lighting. A butler’s pantry with granite counter enhances your formal dining room area. The family room and master bedroom are enhanced by beautiful plantation shutters, and designer ceiling fan, adding both elegance and privacy. The master boasts large walk in shower and two large walk-in closets. A gas fireplace with a custom-made live-edge walnut mantle creates a cozy focal point in the living room area. The versatile powder room is plumbed for a tub or shower, offering flexibility for future customization. A Sunroom addition showcases custom cabinetry with under cabinet lighting, designer ceiling fan, and serves as a perfect space for relaxation or entertaining. The second level includes a private suite with a full bath , designer fan, and a storage area, providing a comfortable retreat for guests or family members. The finished basement is an entertainer's paradise, featuring a stylish office, a full bath, and a dry bar with custom built-in wine racks. Additionally, there is a sprawling 500 sq ft unfinished storage area that offers endless possibilities. Outside, you will find an expanded paver patio and a private deck overlooking 5 acres of meticulously maintained open space—ideal for enjoying serene views and outdoor gatherings. This home seamlessly combines luxury, practicality, and elegance, making it a true gem in this sought-after community. Don’t miss the opportunity to make it yours!
Sold for $718,000
$718,000
253 Fairway Dr #244, Warminster, PA 18974
3beds
3,712sqft
Single Family Residence
Built in 2006
4,785 Square Feet Lot
$764,600 Zestimate®
$193/sqft
$3,976 Estimated rent
Home value
$764,600
$726,000 - $803,000
$3,976/mo
Zestimate® history
Owner options
List your home for rent
$3,976/mo
Rent Zestimate®
Find your next renter with Zillow Rental Manager. Plus, with online applications, you can quickly screen prospective tenants – for free.
$3,976/mo
Rent Zestimate®
Refinance and save
$4,054/mo
Est. payment
Refinancing to a lower rate could help reduce your monthly payments and save thousands over the life of the loan.
$4,054/mo
Est. payment
Explore your selling options
Work with a Zillow partner agent
Leverage their expertise and Zillow's premium Showcase listings to get your home seen by more buyers.
Get startedList with your own agent
Get your home in front of millions of buyers by listing it on Zillow.
Learn how to do itSell it yourself
Take full control of how buyers see your home on Zillow by listing For Sale by Owner (FSBO).
List your homeWhat's special
Zillow last checked:
Listing updated:
Listed by:
Barbara Guarino 215-519-3690,
BHHS Fox & Roach-Doylestown
Bought with:
Sue Gordon, RS319452
Realty One Group Supreme
Source: Bright MLS,MLS#: PABU2077294
Facts & features
Interior
Bedrooms & bathrooms
- Bedrooms: 3
- Bathrooms: 4
- Full bathrooms: 3
- 1/2 bathrooms: 1
- Main level bathrooms: 2
- Main level bedrooms: 1
Rooms
- Room types: Living Room, Dining Room, Primary Bedroom, Sitting Room, Bedroom 2, Bedroom 3, Kitchen, Family Room, Sun/Florida Room, Exercise Room, Laundry, Other, Office, Recreation Room, Storage Room, Utility Room, Bathroom 2, Bathroom 3, Primary Bathroom
Basement
- Description: Percent Finished: 72.0
- Area: 1842
Heating
- Forced Air, Natural Gas
Cooling
- Central Air, Electric
Appliances
- Included: Microwave, Dishwasher, Oven/Range - Gas, Stainless Steel Appliance(s), Water Treat System, Gas Water Heater
- Laundry: Main Level, Laundry Room
Features
- Family Room Off Kitchen, Entry Level Bedroom, Primary Bath(s), Bathroom - Stall Shower, Upgraded Countertops, Bar, Breakfast Area, Butlers Pantry, Crown Molding, Kitchen - Gourmet, Wine Storage, Attic/House Fan
- Flooring: Carpet, Ceramic Tile, Vinyl
- Windows: Window Treatments
- Basement: Full,Finished
- Number of fireplaces: 1
- Fireplace features: Gas/Propane
Interior area
- Total structure area: 4,232
- Total interior livable area: 3,712 sqft
- Finished area above ground: 2,390
- Finished area below ground: 1,322
Property
Parking
- Total spaces: 2
- Parking features: Garage Faces Front, Attached
- Attached garage spaces: 2
Accessibility
- Accessibility features: Accessible Entrance
Features
- Levels: Three
- Stories: 3
- Patio & porch: Deck, Patio
- Exterior features: Extensive Hardscape, Lawn Sprinkler
- Pool features: Community
- Spa features: Community
- Has view: Yes
- View description: Garden, Trees/Woods
Lot
- Size: 4,785 Square Feet
- Features: Corner Lot/Unit
Details
- Additional structures: Above Grade, Below Grade
- Parcel number: 49001010004244
- Zoning: AQC
- Special conditions: Standard
Construction
Type & style
- Home type: SingleFamily
- Architectural style: Traditional
- Property subtype: Single Family Residence
- Attached to another structure: Yes
Materials
- Frame
- Foundation: Concrete Perimeter
- Roof: Asphalt
Condition
- Excellent
- New construction: No
- Year built: 2006
Utilities & green energy
- Sewer: Public Sewer
- Water: Public
Community & HOA
Community
- Features: Pool
- Senior community: Yes
- Subdivision: Villas At Five Ponds
HOA
- Has HOA: Yes
- Amenities included: Basketball Court, Billiard Room, Clubhouse, Fitness Center, Game Room, Jogging Path, Library, Meeting Room, Party Room, Indoor Pool, Pool, Tennis Court(s)
- Services included: Common Area Maintenance, Maintenance Grounds, Pool(s), Snow Removal, Trash
- HOA fee: $330 monthly
- HOA name: CONTINENTAL PROPERTY MANAGEMENT
Location
- Region: Warminster
- Municipality: WARMINSTER TWP
Financial & listing details
- Price per square foot: $193/sqft
- Tax assessed value: $43,850
- Annual tax amount: $9,468
- Date on market: 8/15/2024
- Listing agreement: Exclusive Right To Sell
- Listing terms: Cash,Conventional,VA Loan
- Inclusions: Refrigerator In Kitchen, Wine Refrigerator In Sunroom, Washer, Dryer, Workbench, Some Shelving In Basement, Freezer In Garage, Window Treatments.
- Ownership: Fee Simple
Price history
| Date | Event | Price |
|---|---|---|
| 10/30/2024 | Sold | $718,000-1.6%$193/sqft |
Source:  Bright MLS #PABU2077294 Report a problem Bright MLS #PABU2077294 Report a problem | ||
| 9/18/2024 | Pending sale | $729,900$197/sqft |
Source: Bright MLS #PABU2077294 Report a problem | ||
| 8/19/2024 | Contingent | $729,900$197/sqft |
Source: Bright MLS #PABU2077294 Report a problem | ||
| 8/15/2024 | Listed for sale | $729,900+66.6%$197/sqft |
Source: Bright MLS #PABU2077294 Report a problem | ||
| 8/14/2006 | Sold | $437,990$118/sqft |
Source: Public Record Report a problem | ||
Public tax history
| Year | Property taxes | Tax assessment |
|---|---|---|
| 2025 | $9,556 | $43,850 |
| 2024 | $9,556 +6.5% | $43,850 |
| 2023 | $8,970 +2.2% | $43,850 |
| 2022 | $8,779 +2.4% | $43,850 |
| 2021 | $8,574 +1.4% | $43,850 |
| 2020 | $8,453 +8.2% | $43,850 |
| 2018 | $7,813 +3% | $43,850 |
| 2017 | $7,584 | $43,850 |
| 2016 | $7,584 +9% | $43,850 |
| 2015 | $6,955 | $43,850 |
| 2014 | $6,955 | $43,850 |
| 2013 | -- | $43,850 |
| 2012 | -- | $43,850 |
| 2011 | -- | $43,850 |
| 2010 | -- | $43,850 |
| 2009 | -- | $43,850 |
| 2008 | -- | $43,850 |
| 2007 | -- | $43,850 |
Find assessor info on the county website
Neighborhood: 18974
Nearby homes
- $868,3003 bd4 ba3.6k sqft253 Fairway Dr, Warminster, PA 18974Off Market
- $758,6002 bd3 ba2.3k sqft255 Fairway Dr #243, Warminster, PA 18974Off Market
- $834,9003 bd4 ba4.1k sqft255 Fairway Dr, Warminster, PA 18974Off Market

- $620,0002 bd3 ba2.1k sqft249 Fairway Dr #242, Warminster, PA 18974Sold
- $620,0002 bd3 ba2.1k sqft249 Fairway Dr, Warminster, PA 18974Sold
- $667,7002 bd3 ba2.3k sqft247 Fairway Dr #239, Warminster, PA 18974Off Market
- $605,1002 bd2 ba2.1k sqft251 Fairway Dr #241, Warminster, PA 18974Off Market
- $586,7002 bd3 ba2.3k sqft243 Fairway Dr #237, Warminster, PA 18974Off Market
Nearby schools
GreatSchools rating
- 6/10Willow Dale El SchoolGrades: K-5Distance: 0.7 mi
- 8/10Log College Middle SchoolGrades: 6-8Distance: 0.7 mi
- 6/10William Tennent High SchoolGrades: 9-12Distance: 3.4 mi
Schools provided by the listing agent
- District: Centennial
Source: Bright MLS. This data may not be complete. We recommend contacting the local school district to confirm school assignments for this home.
Get a cash offer in 3 minutes
Find out how much your home could sell for in as little as 3 minutes with a no-obligation cash offer.
Estimated market value
$764,600
Get a cash offer in 3 minutes
Find out how much your home could sell for in as little as 3 minutes with a no-obligation cash offer.
Estimated market value
$764,600
- Pennsylvania
- Bucks County
- Warminster
- 18974
- 253 Fairway Dr Unit 244
Nearby cities
Nearby neighborhoods
Nearby zip codes
Other Warminster Topics
