Immaculate 3 bedroom custom built home by ARK Builders in sought after Falls Creek. This one owner home has been loved well and it shows immediately when walking through the door. The one level home has hardwood floors, trey Ceilings, beautiful white subway tile in the kitchen, lots of cabinets, breakfast bar, formal dining, can lighting throughout, gas fireplace in the living room, double vanities in the bath, a walk in shower with bench. Owners have new garage door, stove, dishwashers, and flooring. Two car garage, gutters along the front, outdoor plantation shutters along the front that close, and scored concrete on the back patio. The back yard of the home is a DREAM. On of my favorite yards during my 28 years of real estate. A beautiful sitting area under a covered back porch and attached metal covered pergola. There is also a separate concrete sitting area perfect for a fire pit. Along the fence are huge banana trees that are absolutely beautiful. A big Palm frames the outdoor sitting area. In the evening time after a long day you'll want to go sit outside surround with gorgeous lighting and the sound of nature from the vacant land behind. You'll feel like you're on vacation. The yard is private, beautifully landscaped, and so thought out that that you just have to see for yourself. Don't miss this one. Buyer to verify all information during due diligence.
Closed
$369,000
253 Falls Creek St, Fairhope, AL 36532
3beds
1,953sqft
Residential
Built in 2006
0.25 Acres Lot
$374,100 Zestimate®
$189/sqft
$2,681 Estimated rent
Home value
$374,100
$355,000 - $397,000
$2,681/mo
Zestimate® history
Owner options
List your home for rent
$2,681/mo
Rent Zestimate®
Find your next renter with Zillow Rental Manager. Plus, with online applications, you can quickly screen prospective tenants – for free.
$2,681/mo
Rent Zestimate®
Refinance and save
$1,896/mo
Est. payment
Refinancing to a lower rate could help reduce your monthly payments and save thousands over the life of the loan.
$1,896/mo
Est. payment
Explore your selling options
Work with a Zillow partner agent
Leverage their expertise and Zillow's premium Showcase listings to get your home seen by more buyers.
Get startedList with your own agent
Get your home in front of millions of buyers by listing it on Zillow.
Learn how to do itSell it yourself
Take full control of how buyers see your home on Zillow by listing For Sale by Owner (FSBO).
List your homeWhat's special
Formal diningTrey ceilingsOutdoor plantation shuttersBreakfast barHardwood floorsLots of cabinetsMetal covered pergola
Zillow last checked:
Listing updated:
Listed by:
Lucinda Nunnally CELL:251-423-7127,
RE/MAX By The Bay
Bought with:
Daphne Cook
eXp Realty Southern Branch
Source: Baldwin Realtors,MLS#: 384029
Facts & features
Interior
Bedrooms & bathrooms
- Bedrooms: 3
- Bathrooms: 2
- Full bathrooms: 2
- Main level bedrooms: 3
Rooms
- Room types: Living Room
Primary bedroom
- Features: 1st Floor Primary, Fireplace
- Level: Main
- Area: 210
- Dimensions: 15 x 14
Bedroom 2
- Level: Main
- Area: 132
- Dimensions: 12 x 11
Bedroom 3
- Level: Main
- Area: 132
- Dimensions: 12 x 11
Primary bathroom
- Features: Double Vanity, Shower Only
Dining room
- Features: Breakfast Area-Kitchen, Separate Dining Room
- Level: Main
- Area: 168
- Dimensions: 14 x 12
Kitchen
- Level: Main
- Area: 176
- Dimensions: 16 x 11
Living room
- Level: Main
- Area: 315
- Dimensions: 21 x 15
Heating
- Electric, Central, Heat Pump
Cooling
- Electric, Ceiling Fan(s)
Appliances
- Included: Dishwasher, Disposal, Microwave, Electric Water Heater
- Laundry: Main Level, Inside
Features
- Breakfast Bar, Ceiling Fan(s), En-Suite, Split Bedroom Plan
- Flooring: Tile, Wood
- Windows: Double Pane Windows
- Has basement: No
- Number of fireplaces: 1
- Fireplace features: Family Room, Gas Log, Gas
Interior area
- Total structure area: 1,953
- Total interior livable area: 1,953 sqft
Property
Parking
- Total spaces: 2
- Parking features: Attached, Garage, Garage Door Opener
- Attached garage spaces: 2
Features
- Levels: One
- Stories: 1
- Patio & porch: Covered, Rear Porch, Front Porch
- Exterior features: Termite Contract
- Fencing: Fenced
- Has view: Yes
- View description: None
- Waterfront features: No Waterfront
Lot
- Size: 0.25 Acres
- Dimensions: 85 x 125
- Features: Less than 1 acre
Details
- Parcel number: 4606140000001.894
- Zoning description: Single Family Residence
Construction
Type & style
- Home type: SingleFamily
- Architectural style: Craftsman
- Property subtype: Residential
Materials
- Brick, Frame
- Foundation: Slab
- Roof: Composition
Condition
- Resale
- New construction: No
- Year built: 2006
Utilities & green energy
- Electric: Baldwin EMC
- Gas: Gas-Natural
- Sewer: Public Sewer
- Water: Public
- Utilities for property: Natural Gas Connected, Underground Utilities, Fairhope Utilities
Community & HOA
Community
- Features: None
- Security: Smoke Detector(s), Carbon Monoxide Detector(s)
- Subdivision: Falls Creek
HOA
- Has HOA: Yes
- Services included: Association Management, Maintenance Grounds, Taxes-Common Area
- HOA fee: $225 annually
Location
- Region: Fairhope
Financial & listing details
- Price per square foot: $189/sqft
- Tax assessed value: $317,700
- Annual tax amount: $1,416
- Price range: $369K - $369K
- Date on market: 8/20/2025
- Ownership: Whole/Full
Price history
| Date | Event | Price |
|---|---|---|
| 10/30/2025 | Sold | $369,000$189/sqft |
Source:  Baldwin Realtors #384029 Report a problem Baldwin Realtors #384029 Report a problem | ||
| 10/3/2025 | Pending sale | $369,000$189/sqft |
Source: Baldwin Realtors #384029 Report a problem | ||
| 9/8/2025 | Price change | $369,000-3.9%$189/sqft |
Source: Baldwin Realtors #384029 Report a problem | ||
| 8/20/2025 | Listed for sale | $384,000+86.9%$197/sqft |
Source: Baldwin Realtors #384029 Report a problem | ||
| 4/17/2006 | Sold | $205,500$105/sqft |
Source: Public Record Report a problem | ||
Public tax history
| Year | Property taxes | Tax assessment |
|---|---|---|
| 2025 | $1,417 +0.5% | $31,780 +0.5% |
| 2024 | $1,410 -0.4% | $31,620 -0.4% |
| 2023 | $1,415 | $31,740 +21.9% |
| 2022 | -- | $26,040 +7.4% |
| 2021 | $1,079 +2.7% | $24,240 +1.8% |
| 2020 | $1,051 +11% | $23,820 +3.3% |
| 2019 | $947 +6.3% | $23,060 +6% |
| 2018 | $891 +3.9% | $21,760 +3.7% |
| 2017 | $857 | $20,980 -0.9% |
| 2016 | -- | $21,160 +7.7% |
| 2015 | -- | $19,640 +7.3% |
| 2014 | -- | $18,300 +1.7% |
| 2013 | -- | $18,000 -9.1% |
| 2011 | -- | $19,800 -1.7% |
| 2010 | -- | $20,140 -10.2% |
| 2009 | $919 +2037.3% | $22,420 -2.4% |
| 2008 | $43 -95.2% | $22,980 +5.5% |
| 2007 | $892 +86.1% | $21,780 +95.5% |
| 2006 | $479 | $11,140 |
Find assessor info on the county website
Neighborhood: 36532
Nearby homes
- $386,2004 bd2 ba1.8k sqft257 Falls Creek St, Fairhope, AL 36532Off Market
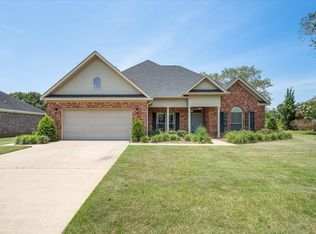
- $377,8003 bd1 ba2.2k sqft249 Falls Creek St, Fairhope, AL 36532Off Market
- $378,0003 bd2 ba1.9k sqft247 Falls Creek St, Fairhope, AL 36532Sold
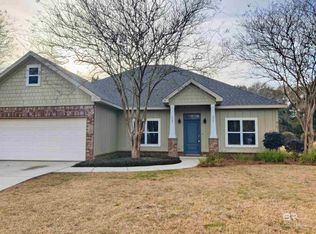
- $334,6004 bd1 ba1.8k sqft261 Falls Creek St, Fairhope, AL 36532Off Market
- $388,4004 bd2 ba2.1k sqft252 Falls Creek St, Fairhope, AL 36532Off Market
- $399,0004 bd2 ba2.1k sqft252 Falls Creek Street, Fairhope AL, AL 36532Off Market
- $419,6004 bd2 ba2k sqft256 Falls Creek St, Fairhope, AL 36532Off Market
- $441,9004 bd1 ba2.3k sqft248 Falls Creek St, Fairhope, AL 36532Off Market
Nearby schools
GreatSchools rating
- 10/10Fairhope East ElementaryGrades: PK-6Distance: 1.6 mi
- 10/10Fairhope Middle SchoolGrades: 7-8Distance: 3 mi
- 9/10Fairhope High SchoolGrades: PK,9-12Distance: 3 mi
Schools provided by the listing agent
- Elementary: Fairhope East Elementary
- Middle: Fairhope Middle
- High: Fairhope High
Source: Baldwin Realtors. This data may not be complete. We recommend contacting the local school district to confirm school assignments for this home.
Get a cash offer in 3 minutes
Find out how much your home could sell for in as little as 3 minutes with a no-obligation cash offer.
Estimated market value
$374,100
Get a cash offer in 3 minutes
Find out how much your home could sell for in as little as 3 minutes with a no-obligation cash offer.
Estimated market value
$374,100
- Alabama
- Baldwin County
- Fairhope
- 36532
- 253 Falls Creek St
Nearby cities
Nearby zip codes
Other Fairhope Topics
