Welcome to your dream home in this 55+ Community! Step inside to the Badin floorplan and discover 2 spacious bedrooms with an adjacent full bath, providing your guests or family members with their own private space, or use as a home office. The formal dining room offers ample room for entertaining and hosting memorable holiday dinners. In the kitchen, you'll love the oversized convenient island for meal preparation, along with modern amenities that make cooking a breeze. After dinner, unwind in the open family room, or the Screened in patio bathed in natural light from the abundance of windows creating a warm and inviting and atmosphere. Retreat to the large primary bedroom at the end of the day, complete with two walk-in closets for all your storage needs. The garage features a convenient mudroom, ideal for keeping coats, shoes, and backpacks organized. Plus, there's an additional storage closet available if needed. This exceptional home has everything you desire and more, including the heavy tree barrier in the back. Seize this one-of-a-kind opportunity before it's gone! This home is nestled in front of Hole 9.
Sold for $500,000
$500,000
253 Falls Village Dr #80, Durham, NC 27703
3beds
2,145sqft
Single Family Residence, Residential
Built in 2024
8,276 Square Feet Lot
$495,500 Zestimate®
$233/sqft
$2,710 Estimated rent
Home value
$495,500
$471,000 - $520,000
$2,710/mo
Zestimate® history
Owner options
List your home for rent
$2,710/mo
Rent Zestimate®
Find your next renter with Zillow Rental Manager. Plus, with online applications, you can quickly screen prospective tenants – for free.
$2,710/mo
Rent Zestimate®
Refinance and save
$3,332/mo
Est. payment
Refinancing to a lower rate could help reduce your monthly payments and save thousands over the life of the loan.
$3,332/mo
Est. payment
Explore your selling options
Work with a Zillow partner agent
Leverage their expertise and Zillow's premium Showcase listings to get your home seen by more buyers.
Get startedList with your own agent
Get your home in front of millions of buyers by listing it on Zillow.
Learn how to do itSell it yourself
Take full control of how buyers see your home on Zillow by listing For Sale by Owner (FSBO).
List your homeWhat's special
Convenient mudroomNatural lightHeavy tree barrierOpen family roomFormal dining roomAmple room
Zillow last checked:
Listing updated:
Listed by:
Stephanie Miller 919-369-1273,
SM North Carolina Brokerage
Bought with:
Michelle Jacobs, 273903
Corcoran DeRonja Real Estate
Source: Doorify MLS,MLS#: 2536108
Facts & features
Interior
Bedrooms & bathrooms
- Bedrooms: 3
- Bathrooms: 2
- Full bathrooms: 2
Heating
- Natural Gas
Cooling
- Electric
Appliances
- Included: Cooktop, Dishwasher, Electric Water Heater, ENERGY STAR Qualified Appliances, Gas Cooktop, Gas Water Heater, Microwave, Plumbed For Ice Maker, Range Hood, Oven
- Laundry: Main Level
Features
- Bathtub Only, Ceiling Fan(s), Double Vanity, Eat-in Kitchen, Entrance Foyer, High Ceilings, High Speed Internet, Kitchen/Dining Room Combination, Pantry, Quartz Counters, Smooth Ceilings, Tile Counters, Walk-In Closet(s), Walk-In Shower
- Flooring: Carpet, Vinyl, Tile
- Has fireplace: No
Interior area
- Total structure area: 2,145
- Total interior livable area: 2,145 sqft
- Finished area above ground: 2,145
- Finished area below ground: 0
Property
Parking
- Total spaces: 2
- Parking features: Concrete, Driveway, Garage, Garage Door Opener, Garage Faces Front
- Attached garage spaces: 2
- Has uncovered spaces: Yes
Accessibility
- Accessibility features: Accessible Washer/Dryer
Features
- Levels: One
- Stories: 1
- Patio & porch: Covered, Enclosed, Patio, Porch
- Exterior features: Rain Gutters
- Has view: Yes
Lot
- Size: 8,276 Square Feet
- Dimensions: 51 x 138 x 54 x 138
- Features: Landscaped, On Golf Course
Details
- Parcel number: Lot 80 Falls Village
- Special conditions: Standard
Construction
Type & style
- Home type: SingleFamily
- Architectural style: Traditional
- Property subtype: Single Family Residence, Residential
Materials
- Brick Veneer, Vinyl Siding
- Foundation: Slab
- Roof: Shingle
Condition
- New construction: Yes
- Year built: 2024
- Major remodel year: 2023
Utilities & green energy
- Sewer: Public Sewer
- Water: Public
Community & HOA
Community
- Features: Golf, Tennis Court(s)
- Senior community: Yes
- Subdivision: Falls Village
HOA
- Has HOA: Yes
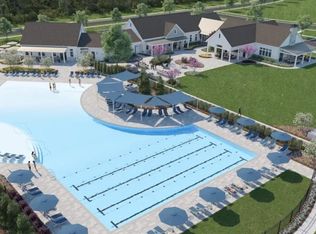
- Amenities included: Clubhouse, Pool, Tennis Court(s), Trail(s)
- Services included: Cable TV, Insurance, Maintenance Grounds, Maintenance Structure
- HOA fee: $275 monthly
Location
- Region: Durham
Financial & listing details
- Price per square foot: $233/sqft
- Annual tax amount: $280
- Date on market: 10/7/2023
Price history
| Date | Event | Price |
|---|---|---|
| 8/7/2024 | Sold | $500,000$233/sqft |
Source:  Doorify MLS #2536108 Report a problem Doorify MLS #2536108 Report a problem | ||
| 3/8/2024 | Pending sale | $500,000$233/sqft |
Source: Doorify MLS #2536108 Report a problem | ||
| 11/17/2023 | Price change | $500,000-4.8%$233/sqft |
Source:  Stanley Martin Homes Report a problem Stanley Martin Homes Report a problem | ||
| 10/25/2023 | Price change | $525,000-0.8%$245/sqft |
Source: Doorify MLS #2536108 Report a problem | ||
| 10/7/2023 | Listed for sale | $529,120$247/sqft |
Source: Doorify MLS #2536108 Report a problem | ||
Public tax history
Tax history is unavailable.
Neighborhood: 27703
Nearby homes
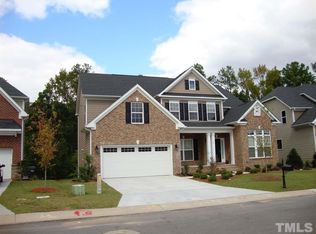
- $575,0003 bd4 ba2.6k sqft317 Falls Village Dr #89, Durham, NC 27703Sold
- $622,5006 bd4 ba4.7k sqft14 Palmetto Cir, Durham, NC 27703Off Market
- $603,8004 bd3 ba3.5k sqft16 Palmetto Cir, Durham, NC 27703Off Market
- $572,1005 bd3 ba3.1k sqft12 Palmetto Cir, Durham, NC 27703Off Market
- $646,2005 bd4 ba4.1k sqft10 Palmetto Cir, Durham, NC 27703Off Market
- $670,472-- bd-- ba-- sqft15 Palmetto Cir, Durham, NC 27703Off Market
- $541,4005 bd3 ba3.1k sqft8 Palmetto Cir, Durham, NC 27703Off Market
- $533,1005 bd3 ba3.4k sqft212 Callandale Ln, Durham, NC 27703Off Market
Nearby schools
GreatSchools rating
- 5/10Spring Valley Elementary SchoolGrades: PK-5Distance: 0.9 mi
- 5/10Neal MiddleGrades: 6-8Distance: 3.1 mi
- 2/10Southern School of Energy and SustainabilityGrades: 9-12Distance: 3.1 mi
Schools provided by the listing agent
- Elementary: Durham - Oakgrove
- Middle: Durham - Neal
- High: Durham - Southern
Source: Doorify MLS. This data may not be complete. We recommend contacting the local school district to confirm school assignments for this home.
Get a cash offer in 3 minutes
Find out how much your home could sell for in as little as 3 minutes with a no-obligation cash offer.
Estimated market value
$495,500
Get a cash offer in 3 minutes
Find out how much your home could sell for in as little as 3 minutes with a no-obligation cash offer.
Estimated market value
$495,500
- North Carolina
- Durham County
- Durham
- 27703
- 253 Falls Village Dr Unit 80
Nearby cities
Nearby neighborhoods
Nearby zip codes
Other Durham Topics
