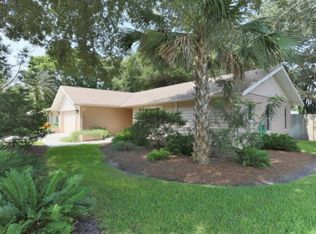
Come see this BEAUTIFULLY UPGRADED Palm Harbor home in The Hammocks! This CORNER property sits on an OVERSIZED LOT of 1/4 acre and features a STUNNING FAMILY ROOM extension with FLOOR-TO-CEILING windows that overlook an EXTRA-LARGE VINYL fenced tropical yard, extended to include the side yard. The yard is BEAUTIFULLY landscaped with MATURE trees and an array of fruit, including mango, banana, guava, pineapple, moringa, peanut butter, and curry. A paver walkway leads to the home’s inviting entrance, and the backyard includes a 12-FOOT DOUBLE GATE, providing ample space for boat, trailer, or RV storage—BRING THE BOAT! There’s also an 8x8 TUFFSHED for extra storage space! WHAT A FLOORPLAN FOR ENTERTAINING! The kitchen, featuring elegant GRANITE COUNTERTOPS, overlooks the family room for an open, spacious feel. The home is in the highly sought-after PALM HARBOR SCHOOLS district, with PALM HARBOR MIDDLE SCHOOL (walking distance) and PALM HARBOR UNIVERSITY! Close to Crystal Beach, Ozona, and Dunedin. UPGRADES INCLUDE: NEW in 2022 - ROOF, VINYL FLOORING, PAINT (INTERIOR AND EXTERIOR), STAINLESS STEEL APPLIANCES AND SINK, LARGE STAMPED CONCRETE PATIO, and an EXTENDED BACKYARD FENCE; NEWER AC in 2019; and NEWER WATER HEATER in 2018. Additional features include vaulted ceilings in the living room, custom closets, a WALK-IN SHOWER in the master bath, and storage cabinets lining both sides of the OVERSIZED garage. No flood insurance required! This is DEFINITELY A RARE FIND and won’t last long! Don’t forget to check out the Virtual Tour! Schedule your visit today! Located just over 2 miles from Honeymoon Island, Caladesi Island, and Crystal Beach. Enjoy the proximity of downtown Palm Harbor and the Pinellas Trail—putting you in the heart of shopping, eateries, and breweries. This property offers the perfect blend of convenience and paradise. Don’t forget to check out the Virtual Tour!
Sold for $485,000
$485,000
253 Foxcroft Dr E, Palm Harbor, FL 34683
3beds
1,621sqft
Single Family Residence
Built in 1983
0.25 Acres Lot
$491,800 Zestimate®
$299/sqft
$2,838 Estimated rent
Home value
$491,800
$462,000 - $526,000
$2,838/mo
Zestimate® history
Owner options
List your home for rent
$2,838/mo
Rent Zestimate®
Find your next renter with Zillow Rental Manager. Plus, with online applications, you can quickly screen prospective tenants – for free.
$2,838/mo
Rent Zestimate®
Refinance and save
$3,391/mo
Est. payment
Refinancing to a lower rate could help reduce your monthly payments and save thousands over the life of the loan.
$3,391/mo
Est. payment
Explore your selling options
Work with a Zillow partner agent
Leverage their expertise and Zillow's premium Showcase listings to get your home seen by more buyers.
Get startedList with your own agent
Get your home in front of millions of buyers by listing it on Zillow.
Learn how to do itSell it yourself
Take full control of how buyers see your home on Zillow by listing For Sale by Owner (FSBO).
List your homeWhat's special
Floor-to-ceiling windowsGranite countertopsArray of fruitMature treesOversized garageStorage cabinetsOversized lot
Zillow last checked:
Listing updated:
Listed by:
Jeffrey Jones, LLC 727-331-9565,
COMPASS FLORIDA LLC 727-339-7902
Bought with:
Katherine Congdon, 694747
KELLER WILLIAMS REALTY- PALM H
Diane Marx, 3529179
KELLER WILLIAMS REALTY- PALM H
Source: Stellar MLS,MLS#: TB8305255 Originating MLS: Suncoast Tampa
Originating MLS: Suncoast Tampa
Facts & features
Interior
Bedrooms & bathrooms
- Bedrooms: 3
- Bathrooms: 2
- Full bathrooms: 2
Primary bedroom
- Features: Ceiling Fan(s), Dual Closets
- Level: First
- Area: 130 Square Feet
- Dimensions: 10x13
Bedroom 2
- Features: Ceiling Fan(s), Walk-In Closet(s)
- Level: First
- Area: 120 Square Feet
- Dimensions: 10x12
Bedroom 3
- Features: Ceiling Fan(s), Walk-In Closet(s)
- Level: First
- Area: 130 Square Feet
- Dimensions: 10x13
Primary bathroom
- Features: Ceiling Fan(s), Shower No Tub, Single Vanity, Stone Counters, Sunken Shower, Window/Skylight in Bath
- Level: First
- Area: 50 Square Feet
- Dimensions: 5x10
Kitchen
- Features: Granite Counters, Pantry
- Level: First
- Area: 80 Square Feet
- Dimensions: 8x10
Living room
- Features: Ceiling Fan(s)
- Level: First
- Area: 782 Square Feet
- Dimensions: 23x34
Heating
- Central
Cooling
- Central Air
Appliances
- Included: Dishwasher, Electric Water Heater, Microwave, Range, Refrigerator
- Laundry: Electric Dryer Hookup, In Garage, Washer Hookup
Features
- Ceiling Fan(s), High Ceilings, Living Room/Dining Room Combo, Open Floorplan, Primary Bedroom Main Floor, Vaulted Ceiling(s), Walk-In Closet(s)
- Flooring: Luxury Vinyl, Tile
- Doors: Sliding Doors
- Windows: Aluminum Frames, Blinds, Window Treatments
- Has fireplace: No
Interior area
- Total structure area: 2,150
- Total interior livable area: 1,621 sqft
Property
Parking
- Total spaces: 2
- Parking features: Driveway, Garage Door Opener
- Attached garage spaces: 2
- Has uncovered spaces: Yes
Features
- Levels: One
- Stories: 1
- Patio & porch: Patio
- Exterior features: Irrigation System, Private Mailbox, Rain Gutters, Sidewalk
Lot
- Size: 0.25 Acres
- Dimensions: 93 x 119
- Features: Corner Lot, In County, Landscaped, Level, Sidewalk
- Residential vegetation: Fruit Trees, Mature Landscaping, Oak Trees
Details
- Additional structures: Shed(s)
- Parcel number: 122815353650000270
- Zoning: R-1
- Special conditions: None
Construction
Type & style
- Home type: SingleFamily
- Architectural style: Traditional
- Property subtype: Single Family Residence
Materials
- Block, Stucco
- Foundation: Slab
- Roof: Shingle
Condition
- Completed
- New construction: No
- Year built: 1983
Utilities & green energy
- Sewer: Public Sewer
- Water: Public
- Utilities for property: BB/HS Internet Available, Electricity Connected, Public, Sewer Connected, Underground Utilities, Water Connected
Community & HOA
Community
- Features: Sidewalks
- Pet fee: $0 monthly
- Subdivision: HAMMOCKS THE
HOA
- Has HOA: Yes
- Services included: Other
- HOA fee: $6 monthly
Location
- Region: Palm Harbor
Financial & listing details
- Price per square foot: $299/sqft
- Tax assessed value: $445,508
- Annual tax amount: $7,056
- Date on market: 9/27/2024
- Cumulative days on market: 26 days
- Listing terms: Cash,Conventional,FHA,VA Loan
- Ownership: Fee Simple
- Total actual rent: 0
- Electric utility on property: Yes
- Road surface type: Paved
Price history
| Date | Event | Price |
|---|---|---|
| 11/21/2024 | Sold | $485,000-3%$299/sqft |
Source:  Stellar MLS #TB8305255 Report a problem Stellar MLS #TB8305255 Report a problem | ||
| 10/23/2024 | Pending sale | $499,950$308/sqft |
Source: Stellar MLS #TB8305255 Report a problem | ||
| 9/27/2024 | Listed for sale | $499,950-4.8%$308/sqft |
Source: Stellar MLS #TB8305255 Report a problem | ||
| 9/24/2024 | Listing removed | -- |
Source: Owner Report a problem | ||
| 9/3/2024 | Listed for sale | $524,900+16.6%$324/sqft |
Source: Owner Report a problem | ||
| 9/26/2022 | Sold | $450,000$278/sqft |
Source: Public Record Report a problem | ||
| 8/9/2022 | Pending sale | $450,000$278/sqft |
Source: Stellar MLS #T3392968 Report a problem | ||
| 8/5/2022 | Listed for sale | $450,000+210.3%$278/sqft |
Source: Stellar MLS #T3392968 Report a problem | ||
| 11/29/2012 | Sold | $145,000-37%$89/sqft |
Source: Public Record Report a problem | ||
| 4/11/2008 | Sold | $230,000+17.9%$142/sqft |
Source: Stellar MLS #U7311513 Report a problem | ||
| 7/13/2004 | Sold | $195,000+26.6%$120/sqft |
Source: Public Record Report a problem | ||
| 8/8/2001 | Sold | $154,000$95/sqft |
Source: Public Record Report a problem | ||
Public tax history
| Year | Property taxes | Tax assessment |
|---|---|---|
| 2024 | $7,156 +1.4% | $437,186 +3% |
| 2023 | $7,057 +243.4% | $424,452 +190.7% |
| 2022 | $2,055 +0% | $145,996 +3% |
| 2021 | $2,055 +0.5% | $141,744 +1.4% |
| 2020 | $2,045 +2% | $139,787 +2.3% |
| 2019 | $2,005 | $136,644 +1.9% |
| 2018 | $2,005 +1.7% | $134,096 +2.1% |
| 2017 | $1,973 +2.4% | $131,338 +2.1% |
| 2016 | $1,927 -1.5% | $128,637 +0.7% |
| 2015 | $1,957 +0.7% | $127,743 +0.8% |
| 2014 | $1,943 +1.4% | $126,729 +1.5% |
| 2013 | $1,916 -3.9% | $124,856 -5.8% |
| 2012 | $1,994 | $132,546 +3% |
| 2011 | -- | $128,685 -13.3% |
| 2010 | -- | $148,362 -13.7% |
| 2009 | -- | $171,942 -7.1% |
| 2008 | $2,942 | $185,000 +1.6% |
| 2007 | -- | $182,011 +5.6% |
| 2005 | -- | $172,400 +14.8% |
| 2004 | $2,514 +1.8% | $150,200 +10.2% |
| 2003 | $2,470 +61.6% | $136,300 +7.2% |
| 2002 | $1,529 | $127,200 +9.4% |
| 2001 | $1,529 +6% | $116,300 +9.8% |
| 2000 | $1,442 | $105,900 |
Find assessor info on the county website
Neighborhood: 34683
Nearby homes
- $570,6003 bd2 ba1.9k sqft237 Foxcroft Dr E, Palm Harbor, FL 34683Off Market
- $539,9003 bd2 ba1.7k sqft252 Hammock Dr, Palm Harbor, FL 34683Off Market

- $557,200-- bd2 ba2k sqft277 Foxcroft Dr E, Palm Harbor, FL 34683Off Market
- $461,9003 bd2 ba1.5k sqft236 Hammock Dr, Palm Harbor, FL 34683Off Market

- $595,1003 bd2 ba1.7k sqft221 Foxcroft Dr E, Palm Harbor, FL 34683Off Market
- $432,700-- bd2 ba1.4k sqft254 Foxcroft Dr E, Palm Harbor, FL 34683Off Market
- $466,600-- bd-- ba1.7k sqft270 Foxcroft Dr E, Palm Harbor, FL 34683Off Market
- $466,1003 bd2 ba1.8k sqft238 Foxcroft Dr E, Palm Harbor, FL 34683Off Market
Nearby schools
GreatSchools rating
- 10/10Ozona Elementary SchoolGrades: PK-5Distance: 1 mi
- 5/10Palm Harbor Middle SchoolGrades: 6-8Distance: 0.3 mi
- 8/10Palm Harbor University High SchoolGrades: 9-12Distance: 1.4 mi
Schools provided by the listing agent
- Elementary: Ozona Elementary-PN
- Middle: Palm Harbor Middle-PN
- High: Palm Harbor Univ High-PN
Source: Stellar MLS. This data may not be complete. We recommend contacting the local school district to confirm school assignments for this home.
Get a cash offer in 3 minutes
Find out how much your home could sell for in as little as 3 minutes with a no-obligation cash offer.
Estimated market value
$491,800
Get a cash offer in 3 minutes
Find out how much your home could sell for in as little as 3 minutes with a no-obligation cash offer.
Estimated market value
$491,800
- Florida
- Pinellas County
- Palm Harbor
- 34683
- 253 Foxcroft Dr E
Nearby cities
Nearby zip codes
Other Palm Harbor Topics
