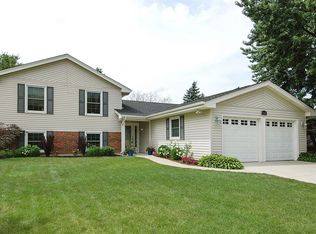
Tucked away on a cul-de-sac lot, this home offers space, style, and stunning outdoor living. The impressive two-story living room makes a grand statement with its soaring ceilings and a wall of windows that fill the space with natural light. A two-sided wood burning fireplace with Bio-ethanol insert creates a seamless connection between the living and dining rooms. Hardwood floors flow throughout the home. The kitchen is a dream for both cooks and entertainers, featuring updated cabinetry, pantry cabinets and an entire butler's pantry/coffee bar area with butcher block countertop overlooking the lush backyard through a sliding glass door and garden window. Relaxing evenings can be spent in the Family Room. Practicality meets charm in the spacious mud/laundry room, which includes backyard access, extra storage, and leads directly to the hobby room. The garage is equipped with an EV charging plug added in 2018. Upstairs, the primary suite offers both a walk-in closet and a double-door closet, along with a beautifully updated ensuite bathroom. Three additional bedrooms share a full bath on this level, making it ideal for family or guests. The expansive backyard is a true sanctuary-featuring an extra-large patio, play equipment, trampoline, shed, and four irrigated raised garden beds. Whether you're an avid gardener or simply enjoy seasonal beauty, you'll appreciate the established cherry, peach, plum, apricot, and apple trees, as well as assorted berry bushes and perennials that bring color and life all year round. Additional updates include a newer Fridge, microwave, dishwasher, washer and dryer (2017), remodeled stairs and railings, and a refreshed half bath. Convenient to 355, Rt 20 and highly rated schools, this one won't last!
Closed
Zillow last checked:
Listing updated:
Bought with:
Paul Baker
Platinum Partners Realtors
Jodee Baker
Platinum Partners Realtors
Source: MRED as distributed by MLS GRID,MLS#: 12416808
Price history
| Date | Event | Price |
|---|---|---|
| 8/27/2025 | Sold | $485,000+7.8%$201/sqft |
Source:  MRED as distributed by MLS GRID #12416808 Report a problem MRED as distributed by MLS GRID #12416808 Report a problem | ||
| 8/26/2025 | Pending sale | $449,900$187/sqft |
Source: MRED as distributed by MLS GRID #12416808 Report a problem | ||
| 7/21/2025 | Contingent | $449,900$187/sqft |
Source: MRED as distributed by MLS GRID #12416808 Report a problem | ||
| 7/16/2025 | Listed for sale | $449,900+63.2%$187/sqft |
Source: MRED as distributed by MLS GRID #12416808 Report a problem | ||
| 5/2/2017 | Sold | $275,750-4.3%$115/sqft |
Source: MRED as distributed by MLS GRID #09314038 Report a problem | ||
| 2/28/2017 | Pending sale | $288,000$120/sqft |
Source: Berg Properties #09314038 Report a problem | ||
| 10/19/2016 | Price change | $288,000-3.4%$120/sqft |
Source: Berg Properties #09314038 Report a problem | ||
| 9/23/2016 | Price change | $298,000-3.2%$124/sqft |
Source: Berg Properties #09314038 Report a problem | ||
| 8/12/2016 | Listed for sale | $308,000+6.2%$128/sqft |
Source: Berg Properties #09314038 Report a problem | ||
| 4/16/2012 | Listing removed | $1,950$1/sqft |
Source: Owner Report a problem | ||
| 9/8/2011 | Listed for rent | $1,950$1/sqft |
Source: Owner Report a problem | ||
| 3/2/2011 | Listing removed | $290,000$120/sqft |
Source: Berg Properties #07216961 Report a problem | ||
| 11/10/2010 | Price change | $290,000-3.3%$120/sqft |
Source: Berg Properties #07216961 Report a problem | ||
| 4/23/2010 | Price change | $299,900-3.2%$125/sqft |
Source: Owner Report a problem | ||
| 1/15/2010 | Price change | $309,900-3.1%$129/sqft |
Source: Owner Report a problem | ||
| 11/3/2009 | Price change | $319,900-3%$133/sqft |
Source: Owner Report a problem | ||
| 6/30/2009 | Price change | $329,900-2.7%$137/sqft |
Source: Owner Report a problem | ||
| 5/20/2009 | Listed for sale | $339,000+57.7%$141/sqft |
Source: Homes.com #07216961 Report a problem | ||
| 8/11/2000 | Sold | $215,000$89/sqft |
Source: Public Record Report a problem | ||
Nearby homes
Get a cash offer in 3 minutes
Find out how much your home could sell for in as little as 3 minutes with a no-obligation cash offer.
Estimated market value
$532,100
