Skip main navigation
Sold for $580,000
  • $580,000

    253 Gleneagle Drive, Centerville, MA 02632

    2beds
    1,376sqft
    Single Family Residence
    Built in 1978
    0.34 Acres Lot
    $582,600 Zestimate®
    $422/sqft
    $3,052 Estimated rent

    Home value

    $582,600

    $536,000 - $635,000

    $3,052/mo

    Zestimate® history
    Loading
    Loading...

    Owner options

    List your home for rent

    $3,052/mo

    Rent Zestimate®

    Find your next renter with Zillow Rental Manager. Plus, with online applications, you can quickly screen prospective tenants – for free.

    Learn more

    $3,052/mo

    Rent Zestimate®

    Refinance and save

    $3,413/mo

    Est. payment

    Refinancing to a lower rate could help reduce your monthly payments and save thousands over the life of the loan.

    See today's rates

    $3,413/mo

    Est. payment

    Explore your selling options

    Work with a Zillow partner agent

    Leverage their expertise and Zillow's premium Showcase listings to get your home seen by more buyers.

    Get started

    List with your own agent

    Get your home in front of millions of buyers by listing it on Zillow.

    Learn how to do it

    Sell it yourself

    Take full control of how buyers see your home on Zillow by listing For Sale by Owner (FSBO).

    List your home

    What's special

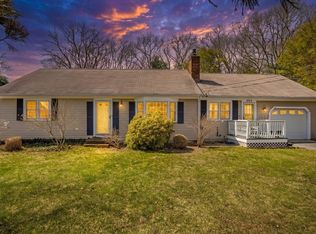
    Wood-burning fireplaceSeparate den or officeSpacious rear deckDead-end streetWalkout lower levelReal hardwood flooring throughoutPrivate primary suite
    Welcome to 253 Gleneagle Drive in the heart of Centerville. Tucked away on a dead-end street, this ranch offers an exceptional opportunity to enjoy the Cape Cod lifestyle at an attractive price. Ideally located just moments from Southside beaches with warm waters and soft sand, as well as two premier public golf courses, Wequaquet Lake, Main Street, the Melody Tent, and a variety of fine dining and shopping destinations, this home truly places you close to it all. Inside, you will find real hardwood flooring throughout, a sun-filled living room with a wood-burning fireplace, and a flexible floor plan featuring 2 bedrooms and 2 full baths, including a private primary suite. A separate den or office provides additional versatility for today's lifestyle. The beautifully landscaped yard with mature plantings creates a serene setting, complemented by a spacious rear deck; perfect for entertaining, relaxing, and creating lasting memories. The walkout lower level offers partially finished space with tremendous potential for a home office, gym, guest quarters, or extended living area. Offered at a compelling value, this home presents opportunity to elevate it and make it perfect for you!

    Zillow last checked:

    Listing updated:

    Listed by:

    Scott Zaino Group 508-566-0051,

    Keller Williams Realty

    Bought with:

    Katie Martin, 9550171

    Cape Coastal Sotheby's International Realty

    Source: CCIMLS,MLS#: 22601358MLS Logo

    Facts & features

    Interior

    Bedrooms & bathrooms
    • Bedrooms: 2
    • Bathrooms: 2
    • Full bathrooms: 2
    • Main level bathrooms: 2
    Primary bedroom
    • Description: Flooring: Wood
    • Features: Closet
    • Level: First
    Bedroom 2
    • Description: Flooring: Wood
    • Features: Closet
    • Level: First
    Primary bathroom
    • Features: Private Full Bath
    Dining room
    • Description: Flooring: Wood
    • Level: First
    Kitchen
    • Description: Flooring: Vinyl,Stove(s): Electric
    • Level: First
    Living room
    • Description: Flooring: Wood
    • Features: Closet
    • Level: First
    Heating
    • Hot Water
    Cooling
    • None
    Appliances
    • Included: Dishwasher, Refrigerator, Electric Range, Electric Dryer
    Features
    • Linen Closet
    • Flooring: Hardwood, Vinyl
    • Windows: Bay/Bow Windows
    • Basement: Interior Entry,Full
    • Number of fireplaces: 1
    Interior area
    • Total structure area: 1,376
    • Total interior livable area: 1,376 sqft

    Property

    Parking
    • Total spaces: 3
    • Parking features: Garage - Attached, Open
    • Attached garage spaces: 1
    • Has uncovered spaces: Yes
    Features
    • Stories: 1
    • Patio & porch: Deck
    Lot
    • Size: 0.34 Acres
    • Features: Conservation Area, School, Medical Facility, Major Highway, House of Worship, Near Golf Course, Shopping, In Town Location, Level
    Details
    • Parcel number: CENT M:192 L:142
    • Zoning: 1
    • Special conditions: None

    Construction

    Type & style
    • Home type: SingleFamily
    • Architectural style: Ranch
    • Property subtype: Single Family Residence
    Materials
    • Clapboard, Vertical Siding
    • Foundation: Concrete Perimeter, Poured
    • Roof: Asphalt, Pitched
    Condition
    • Actual
    • New construction: No
    • Year built: 1978

    Utilities & green energy

    • Sewer: Septic Tank, Private Sewer

    Community & neighborhood

    Location
    • Region: Centerville

    Other

    Other facts
    • Listing terms: Conventional
    • Road surface type: Paved

    Price history

    DateEventPrice
    6/3/2026Sold$580,000+0.2%$422/sqft
    Source: CCIMLS #22601358 Report a problem
    4/21/2026Pending sale$579,000$421/sqft
    Source: CCIMLS #22601358 Report a problem
    4/15/2026Listed for sale$579,000+257.4%$421/sqft
    Source: CCIMLS #22601358 Report a problem
    5/8/2000Sold$162,000$118/sqft
    Source: Public Record Report a problem

    Public tax history

    YearProperty taxesTax assessment
    2025$4,201 +5.1%$519,300 +1.5%
    2024$3,996 +6.7%$511,700 +14%
    2023$3,745 +3.6%$449,000 +19.7%
    2022$3,616 +5%$375,100 +14.3%
    2021$3,444 -2.5%$328,300 +1.9%
    2020$3,532 +8.8%$322,300 +12%
    2019$3,245 +9.7%$287,700 +9.1%
    2018$2,958 +7.3%$263,600 +2.8%
    2017$2,758 -1.6%$256,300 -0.3%
    2016$2,802 +5.4%$257,100 +4.9%
    2015$2,659 +2.1%$245,100
    2014$2,605 +2.7%$245,100 -1.1%
    2013$2,537 +4.4%$247,800 +0.5%
    2012$2,429 +5.6%$246,600 +0.5%
    2011$2,301 +4.3%$245,300 +0.4%
    2010$2,207 -5.6%$244,400 -16.6%
    2009$2,338 -6.8%$293,000 -11.1%
    2008$2,509 +20.7%$329,700 +0.3%
    2007$2,078 +3.8%$328,800 +3.6%
    2006$2,002 +21.4%$317,300 +16.4%
    2005$1,649 -1.3%$272,500 +83%
    2004$1,671 $148,900
    2003$1,671 +27.1%$148,900 +1.8%
    2001$1,315 +0.3%$146,300 +35%
    1997$1,311 $108,400

    Find assessor info on the county website

    Neighborhood: Centerville

    Nearby schools

    GreatSchools rating
    Schools provided by the listing agent
    • District: Barnstable

    Source: CCIMLS. This data may not be complete. We recommend contacting the local school district to confirm school assignments for this home.

    Get a cash offer in 3 minutes
    Find out how much your home could sell for in as little as 3 minutes with a no-obligation cash offer.
    Estimated market value
    $582,600
    Get a cash offer in 3 minutes
    Find out how much your home could sell for in as little as 3 minutes with a no-obligation cash offer.
    Estimated market value
    $582,600