A home that truly has it all--welcome to 253 Golf Vista Trail. Built in 2021, this exceptional residence offers a seamless blend of thoughtful design, modern functionality, and elevated finishes throughout. Every detail has been carefully curated to create a home that is both sophisticated and effortlessly livable. Step outside to your own private retreat. The custom heated saltwater pool and spa, complete with a tranquil waterfall feature, is complemented by a tanning ledge (umbrella included) and a 7-foot deep end--perfect for both relaxing and entertaining. The fully cleared and sodded backyard provides a versatile outdoor space ideal for hosting gatherings, play, or quiet evenings under the Carolina sky. Inside, the home features 5 bedrooms and 5 full bathrooms, including a main-level guest suite ideal for visitors, multigenerational living, or a private home office. The open-concept living area is filled with natural light and designed for both everyday comfort and effortless entertaining, enhanced by a series of tasteful, high-quality upgrades throughout. Upstairs and on the third floor, expansive bonus and recreational spaces offer exceptional flexibility--perfect for a media room, fitness space, playroom, or additional living areas tailored to your lifestyle. This is a home where every detail has already been thoughtfully completed--allowing you to simply move in and enjoy.
Sold for $1,075,000
$1,075,000
253 Golf Vista Trl, Holly Springs, NC 27540
5beds
4,034sqft
Single Family Residence, Residential
Built in 2021
10,018 Square Feet Lot
$1,072,400 Zestimate®
$266/sqft
$4,037 Estimated rent
Home value
$1,072,400
$1.02M - $1.13M
$4,037/mo
Zestimate® history
Owner options
List your home for rent
$4,037/mo
Rent Zestimate®
Find your next renter with Zillow Rental Manager. Plus, with online applications, you can quickly screen prospective tenants – for free.
$4,037/mo
Rent Zestimate®
Refinance and save
$6,473/mo
Est. payment
Refinancing to a lower rate could help reduce your monthly payments and save thousands over the life of the loan.
$6,473/mo
Est. payment
Explore your selling options
Work with a Zillow partner agent
Leverage their expertise and Zillow's premium Showcase listings to get your home seen by more buyers.
Get startedList with your own agent
Get your home in front of millions of buyers by listing it on Zillow.
Learn how to do itSell it yourself
Take full control of how buyers see your home on Zillow by listing For Sale by Owner (FSBO).
List your homeWhat's special
Tranquil waterfall featureTasteful high-quality upgrades throughoutPrivate retreatMain-level guest suite
Zillow last checked:
Listing updated:
Listed by:
Brianna Dimino 516-983-5441,
Insight Real Estate
Bought with:
Heather Schumm, 293993
Compass -- Chapel Hill - Durham
Source: Doorify MLS,MLS#: 10157543
Facts & features
Interior
Bedrooms & bathrooms
- Bedrooms: 5
- Bathrooms: 5
- Full bathrooms: 5
Heating
- Forced Air, Natural Gas
Cooling
- Central Air, Zoned
Appliances
- Included: Dishwasher, Gas Range, Gas Water Heater, Microwave, Oven
- Laundry: Laundry Room, Upper Level
Features
- Bathtub/Shower Combination, Double Vanity, Entrance Foyer, High Ceilings, Kitchen Island, Pantry, Quartz Counters, Shower Only, Smooth Ceilings, Tray Ceiling(s), Walk-In Closet(s), Walk-In Shower
- Flooring: Carpet, Vinyl, Tile
- Number of fireplaces: 1
- Fireplace features: Family Room
- Common walls with other units/homes: No Common Walls
Interior area
- Total structure area: 4,034
- Total interior livable area: 4,034 sqft
- Finished area above ground: 4,034
- Finished area below ground: 0
Property
Parking
- Total spaces: 2
- Parking features: Garage
- Attached garage spaces: 2
Features
- Levels: Three Or More
- Stories: 3
- Patio & porch: Porch, Screened
- Exterior features: Fenced Yard
- Has private pool: Yes
- Pool features: Private, Community
- Has spa: Yes
- Fencing: Back Yard
- Has view: Yes
Lot
- Size: 10,018 Square Feet
Details
- Parcel number: 063902782316000 0460864
- Zoning: PUD
- Special conditions: Standard
Construction
Type & style
- Home type: SingleFamily
- Architectural style: Transitional
- Property subtype: Single Family Residence, Residential
Materials
- Fiber Cement, Stone
- Roof: Shingle
Condition
- New construction: No
- Year built: 2021
Details
- Builder name: Lennar
Utilities & green energy
- Sewer: Public Sewer
- Water: Public
Community & HOA
Community
- Features: Clubhouse, Fitness Center, Golf, Playground, Pool, Restaurant, Tennis Court(s)
- Subdivision: 12 Oaks
HOA
- Has HOA: Yes
- Amenities included: Clubhouse, Golf Course, Pool, Tennis Court(s), Trail(s)
- Services included: Maintenance Grounds
- HOA fee: $112 monthly
- Additional fee info: Second HOA Fee $252 Semi-Annually
Location
- Region: Holly Springs
Financial & listing details
- Price per square foot: $266/sqft
- Tax assessed value: $885,366
- Annual tax amount: $7,639
- Date on market: 4/3/2026
Price history
| Date | Event | Price |
|---|---|---|
| 5/6/2026 | Sold | $1,075,000-2.3%$266/sqft |
Source:  Doorify MLS #10157543 Report a problem Doorify MLS #10157543 Report a problem | ||
| 4/12/2026 | Pending sale | $1,100,000$273/sqft |
Source: Doorify MLS #10157543 Report a problem | ||
| 4/3/2026 | Listed for sale | $1,100,000+12.2%$273/sqft |
Source: Doorify MLS #10157543 Report a problem | ||
| 1/19/2024 | Sold | $980,000-1.5%$243/sqft |
Source: Doorify MLS #2541923 Report a problem | ||
| 12/1/2023 | Pending sale | $995,000$247/sqft |
Source: BURMLS #2541923 Report a problem | ||
| 11/24/2023 | Contingent | $995,000$247/sqft |
Source: Doorify MLS #2541923 Report a problem | ||
| 11/14/2023 | Listed for sale | $995,000+67.8%$247/sqft |
Source: Doorify MLS #2541923 Report a problem | ||
| 6/25/2021 | Sold | $593,000$147/sqft |
Source: Public Record Report a problem | ||
Public tax history
| Year | Property taxes | Tax assessment |
|---|---|---|
| 2025 | $7,639 +0.4% | $885,366 |
| 2024 | $7,608 +30.7% | $885,366 +59.7% |
| 2023 | $5,819 +3.6% | $554,264 +3.1% |
| 2022 | $5,618 | $537,684 +388.8% |
| 2021 | -- | $110,000 |
| 2020 | $1,124 -13.5% | $110,000 +1.9% |
| 2019 | $1,299 | $108,000 |
Find assessor info on the county website
Neighborhood: Twelve Oaks
Nearby homes
- $780,0005 bd4 ba3.3k sqft249 Golf Vista Trl, Holly Springs, NC 27540Sold

- $675,0004 bd3 ba2.6k sqft328 Golf Vista Trl, Holly Springs, NC 27540Sold

- $722,900-- bd3 ba2.7k sqft252 Golf Vista Trl, Holly Springs, NC 27540Off Market
- $727,1004 bd4 ba3.2k sqft100 Ivy Arbor Way, Holly Springs, NC 27540Off Market
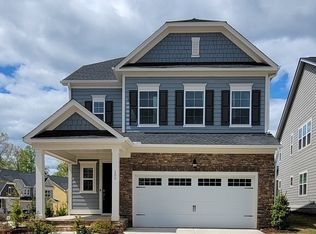
- $845,0005 bd5 ba4.1k sqft233 Golf Vista Trl, Holly Springs, NC 27540Sold
- $795,000-- bd-- ba-- sqft205 Golf Vista Trl #1293, Holly Springs, NC 27540Off Market
- $692,0004 bd3 ba2.8k sqft104 Ivy Arbor Way, Holly Springs, NC 27540Off Market
- $--7,840 Square Feet105 Ivy Arbor Way, Holly Springs, NC 27540Off Market
Nearby schools
GreatSchools rating
- 10/10Oakview ElementaryGrades: PK-5Distance: 0.7 mi
- 10/10Apex Friendship MiddleGrades: 6-8Distance: 2.9 mi
- 9/10Apex Friendship HighGrades: 9-12Distance: 3.1 mi
Schools provided by the listing agent
- Elementary: Wake - Oakview
- Middle: Wake - Apex Friendship
- High: Wake - Felton Grove
Source: Doorify MLS. This data may not be complete. We recommend contacting the local school district to confirm school assignments for this home.
Get a cash offer in 3 minutes
Find out how much your home could sell for in as little as 3 minutes with a no-obligation cash offer.
Estimated market value
$1,072,400
Get a cash offer in 3 minutes
Find out how much your home could sell for in as little as 3 minutes with a no-obligation cash offer.
Estimated market value
$1,072,400
- North Carolina
- Wake County
- Holly Springs
- 27540
- Twelve Oaks
- 253 Golf Vista Trl
Nearby cities
Nearby neighborhoods
Nearby zip codes
Other Holly Springs Topics
