Skip main navigation
Sold for $377,000
  • $377,000

    253 Grubb Lndg, Inwood, WV 25428

    3beds
    1,638sqft
    Single Family Residence
    Built in 2024
    0.3 Acres Lot
    $377,100 Zestimate®
    $230/sqft
    $2,157 Estimated rent

    Home value

    $377,100

    $358,000 - $396,000

    $2,157/mo

    Zestimate® history
    Loading
    Loading...

    Owner options

    List your home for rent

    $2,157/mo

    Rent Zestimate®

    Find your next renter with Zillow Rental Manager. Plus, with online applications, you can quickly screen prospective tenants – for free.

    Learn more

    $2,157/mo

    Rent Zestimate®

    Refinance and save

    $2,190/mo

    Est. payment

    Refinancing to a lower rate could help reduce your monthly payments and save thousands over the life of the loan.

    See today's rates

    $2,190/mo

    Est. payment

    Explore your selling options

    Work with a Zillow partner agent

    Leverage their expertise and Zillow's premium Showcase listings to get your home seen by more buyers.

    Get started

    List with your own agent

    Get your home in front of millions of buyers by listing it on Zillow.

    Learn how to do it

    Sell it yourself

    Take full control of how buyers see your home on Zillow by listing For Sale by Owner (FSBO).

    List your home

    What's special

    Fully fenced backyardOne-level livingThoughtfully designed split-bedroom layoutCovered front porchCovered rear deckFilled with natural lightStainless steel appliances
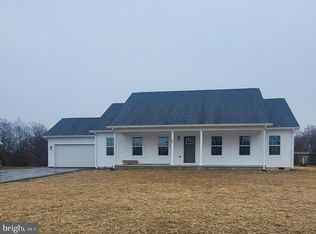
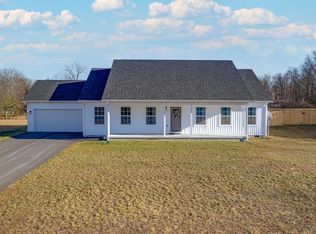
    Welcome to 253 Grubb Landing—nearly new construction (2024) offering one-level living with no HOA and no restrictions on a .30-acre lot. This 3-bedroom, 2-bath home features a thoughtfully designed split-bedroom layout with approximately 1,638 finished square feet. The open-concept main living area is filled with natural light and offers a seamless flow between the living room, dining area, and kitchen—ideal for both everyday living and entertaining. The kitchen is appointed with granite countertops, stainless steel appliances, and ample cabinetry. The spacious primary suite is privately situated on one side of the home and includes a full bath with a walk-in shower. On the opposite side, you’ll find two additional bedrooms, a second full bath, a dedicated laundry room, and convenient access to the garage—creating a functional and well-balanced layout. Enjoy outdoor living with a covered front porch and a covered rear deck overlooking the fully fenced backyard—perfect for relaxing, pets, or gatherings. Located just minutes from I-81, shopping, and dining, this property offers the perfect blend of modern comfort, convenience, and freedom with no HOA restrictions. DISCLAIMERS: All measurements are approximate. Information provided, including attachments, is for informational purposes only and is deemed reliable but not guaranteed. Buyers are encouraged to independently verify all material facts (sq ft, dimensions, schools, taxes, HOA, property condition) prior to making an offer. The Seller and Broker (eXp Realty, LLC, including affiliated agents) make no representations as to the accuracy or completeness of this information. Equal Housing Opportunity.

    Zillow last checked:

    Listing updated:

    Listed by:

    Shelley Hanrahan 540-369-8988,

    EXP Realty

    Bought with:

    Jen Richards, WVS230302474

    MarketPlace REALTY

    Source: Bright MLS,MLS#: WVBE2050414MLS Logo

    Facts & features

    Interior

    Bedrooms & bathrooms
    • Bedrooms: 3
    • Bathrooms: 2
    • Full bathrooms: 2
    • Main level bathrooms: 2
    • Main level bedrooms: 3
    Heating
    • Heat Pump, Electric
    Cooling
    • Ceiling Fan(s), Central Air, Electric
    Appliances
    • Included: Microwave, Dishwasher, Ice Maker, Oven/Range - Electric, Refrigerator, Stainless Steel Appliance(s), Water Conditioner - Owned, Water Heater, Water Dispenser, Water Treat System, Electric Water Heater
    • Laundry: Main Level
    Features
    • Soaking Tub, Bathroom - Stall Shower, Ceiling Fan(s), Entry Level Bedroom, Open Floorplan, Primary Bath(s), Upgraded Countertops, Walk-In Closet(s), 9'+ Ceilings
    • Flooring: Carpet, Luxury Vinyl
    • Doors: Sliding Glass, Storm Door(s)
    • Has basement: No
    • Has fireplace: No
    Interior area
    • Total structure area: 1,638
    • Total interior livable area: 1,638 sqft
    • Finished area above ground: 1,638

    Property

    Parking
    • Total spaces: 6
    • Parking features: Garage Faces Front, Inside Entrance, Gravel, Attached, Driveway
    • Attached garage spaces: 2
    • Uncovered spaces: 4
    Accessibility
    • Accessibility features: None
    Features
    • Levels: One
    • Stories: 1
    • Patio & porch: Deck, Porch, Roof
    • Exterior features: Awning(s), Lighting, Rain Gutters
    • Pool features: None
    • Fencing: Privacy,Back Yard,Full,Wood
    Lot
    • Size: 0.30 Acres
    • Features: Cleared, Front Yard, Interior Lot, Landscaped, Level, No Thru Street, Open Lot, Rear Yard, SideYard(s), Unrestricted
    Details
    • Additional structures: Above Grade
    • Parcel number: 01 21A008200000000
    • Zoning: 101
    • Special conditions: Standard
    • Other equipment: Negotiable

    Construction

    Type & style
    • Home type: SingleFamily
    • Architectural style: Ranch/Rambler
    • Property subtype: Single Family Residence
    Materials
    • Stick Built
    • Foundation: Crawl Space, Passive Radon Mitigation
    • Roof: Architectural Shingle
    Condition
    • Excellent
    • New construction: No
    • Year built: 2024

    Utilities & green energy

    • Electric: 200+ Amp Service
    • Sewer: Public Sewer
    • Water: Well

    Community & neighborhood

    Security
    • Security features: Carbon Monoxide Detector(s), Smoke Detector(s)
    Location
    • Region: Inwood
    • Subdivision: Grubb
    • Municipality: Arden District

    Other

    Other facts
    • Listing agreement: Exclusive Right To Sell
    • Listing terms: Bank Portfolio,Cash,Conventional,FHA,USDA Loan,VA Loan
    • Ownership: Fee Simple
    • Road surface type: Gravel

    Price history

    DateEventPrice
    6/22/2026Sold$377,000+1.9%$230/sqft
    Source: Bright MLS #WVBE2050414 Report a problem
    5/24/2026Pending sale$369,900$226/sqft
    Source: Bright MLS #WVBE2050414 Report a problem
    5/8/2026Price change$369,900-1.3%$226/sqft
    Source: Bright MLS #WVBE2050414 Report a problem
    4/24/2026Listed for sale$374,900+13.6%$229/sqft
    Source: Bright MLS #WVBE2050414 Report a problem
    8/23/2024Sold$330,000-5.7%$201/sqft
    Source: Bright MLS #WVBE2019266 Report a problem
    8/21/2024Pending sale$349,999$214/sqft
    Source: Bright MLS #WVBE2019266 Report a problem
    7/24/2024Contingent$349,999$214/sqft
    Source: Bright MLS #WVBE2019266 Report a problem
    2/6/2024Price change$349,999+2.9%$214/sqft
    Source: Bright MLS #WVBE2019266 Report a problem
    5/30/2023Listed for sale$339,999$208/sqft
    Source: Bright MLS #WVBE2019266 Report a problem

    Public tax history

    Tax history is unavailable.

    Neighborhood: 25428

    Nearby schools

    GreatSchools rating
    Schools provided by the listing agent
    • District: Berkeley County Schools

    Source: Bright MLS. This data may not be complete. We recommend contacting the local school district to confirm school assignments for this home.

    Get a cash offer in 3 minutes
    Find out how much your home could sell for in as little as 3 minutes with a no-obligation cash offer.
    Estimated market value
    $377,100
    Get a cash offer in 3 minutes
    Find out how much your home could sell for in as little as 3 minutes with a no-obligation cash offer.
    Estimated market value
    $377,100