Experience the allure of 253 Harbor Creek, with only one owner this meticulously maintained 3-bedroom, 2 1/2-bath townhome in the Landings and Pine Creek subdivision within Kildaire Farms. This 1733-square-foot residence seamlessly blends modern comfort with nature's tranquility. As you step inside, the home welcomes you with hardwood floors and an open living space filled with abundant natural light. The kitchen, a hub for culinary delights, features beautiful copper spec granite, a new dishwasher, a pantry, ample workspace, and counter seating. The adjacent dining area, open to the living room, forms an inviting space overlooking a private wooded lot with staggered units for added privacy. A cozy gas fireplace creates warmth in the living room, complemented by French doors leading to the screened porch. These doors open up, seamlessly bringing the outside in, providing an ideal space for relaxation. The screened porch, adorned with skylights, offers an additional storage room, enhancing utility and charm. Venture to the upper level, where the primary suite awaits as a tranquil retreat. Vaulted ceilings, large windows, a spacious bathroom with a soaking tub, a separate shower, a double vanity, and access to attic storage through the large walk-in closet define this private haven. Two additional spacious bedrooms with ample closet space share a well-appointed bathroom with a double vanity. Convenience abounds with features like a one-car garage, replaced Gas Pack in 2015, and upper HVAC unit in 2016. The roof was also replaced in 2016. The home further boasts a separate laundry room in the kitchen, several replaced windows, updated attic insulation, and an attic tent for added insulation. This home embodies Cary, NC, living. Explore its well-cared-for ambiance just 6 minutes from Downtown Cary, with quick access to major roadways and the scenic Lake Trail in Apex Community Park. Embrace the harmonious blend of comfort, style, and natural beauty in this inviting townhome.
Sold for $420,000
$420,000
253 Harbor Creek Dr, Cary, NC 27511
3beds
1,766sqft
Townhouse, Residential
Built in 2000
3,049 Square Feet Lot
$405,600 Zestimate®
$238/sqft
$2,029 Estimated rent
Home value
$405,600
$385,000 - $426,000
$2,029/mo
Zestimate® history
Owner options
List your home for rent
$2,029/mo
Rent Zestimate®
Find your next renter with Zillow Rental Manager. Plus, with online applications, you can quickly screen prospective tenants – for free.
$2,029/mo
Rent Zestimate®
Refinance and save
$2,803/mo
Est. payment
Refinancing to a lower rate could help reduce your monthly payments and save thousands over the life of the loan.
$2,803/mo
Est. payment
Explore your selling options
Work with a Zillow partner agent
Leverage their expertise and Zillow's premium Showcase listings to get your home seen by more buyers.
Get startedList with your own agent
Get your home in front of millions of buyers by listing it on Zillow.
Learn how to do itSell it yourself
Take full control of how buyers see your home on Zillow by listing For Sale by Owner (FSBO).
List your homeWhat's special
Modern comfortOne-car garageVaulted ceilingsAmple closet spaceSeparate showerLarge walk-in closetHardwood floors
Zillow last checked:
Listing updated:
Listed by:
Cynthia Quarantello 919-830-9051,
Real Broker LLC
Bought with:
C. Randy Young, 298122
DASH Carolina
Source: Doorify MLS,MLS#: 10004546
Facts & features
Interior
Bedrooms & bathrooms
- Bedrooms: 3
- Bathrooms: 3
- Full bathrooms: 2
- 1/2 bathrooms: 1
Heating
- Forced Air, Natural Gas
Cooling
- Central Air, Gas
Appliances
- Included: Dishwasher, Disposal, Electric Range, Microwave, Refrigerator, Self Cleaning Oven
- Laundry: Electric Dryer Hookup, Laundry Room, Main Level, Washer Hookup
Features
- Bathtub/Shower Combination, Ceiling Fan(s), Double Vanity, Entrance Foyer, Granite Counters, High Speed Internet, Kitchen/Dining Room Combination, Separate Shower, Smooth Ceilings, Soaking Tub, Vaulted Ceiling(s), Walk-In Closet(s)
- Flooring: Carpet, Hardwood, Tile
- Doors: Storm Door(s)
- Number of fireplaces: 1
- Fireplace features: Gas Log, Living Room
Interior area
- Total structure area: 1,766
- Total interior livable area: 1,766 sqft
- Finished area above ground: 1,766
- Finished area below ground: 0
Property
Parking
- Total spaces: 2
- Parking features: Attached, Driveway, Garage, Garage Faces Front
- Attached garage spaces: 1
- Uncovered spaces: 1
Features
- Levels: Two
- Stories: 2
- Patio & porch: Porch, Screened
- Exterior features: Private Entrance, Rain Gutters
- Has view: Yes
Lot
- Size: 3,049 Square Feet
- Features: Hardwood Trees, Landscaped
Details
- Parcel number: 0763142194
- Zoning: RMFP
- Special conditions: Standard
Construction
Type & style
- Home type: Townhouse
- Architectural style: Traditional
- Property subtype: Townhouse, Residential
Materials
- Brick, Fiber Cement
- Foundation: Block, Raised
- Roof: Shingle
Condition
- New construction: No
- Year built: 2000
Utilities & green energy
- Sewer: Public Sewer
- Water: Public
- Utilities for property: Cable Available, Electricity Connected, Natural Gas Connected, Phone Available, Sewer Connected, Water Connected
Community & HOA
Community
- Features: Street Lights
- Subdivision: Landings at Pine Creek
HOA
- Has HOA: Yes
- Amenities included: Maintenance Grounds, Maintenance Structure
- Services included: Maintenance Grounds, Maintenance Structure, Road Maintenance
- HOA fee: $264 monthly
- Additional fee info: Second HOA Fee $206.37 Annually
Location
- Region: Cary
Financial & listing details
- Price per square foot: $238/sqft
- Tax assessed value: $392,522
- Annual tax amount: $2,553
- Date on market: 1/5/2024
Price history
| Date | Event | Price |
|---|---|---|
| 2/20/2024 | Sold | $420,000-1.2%$238/sqft |
Source:  Doorify MLS #10004546 Report a problem Doorify MLS #10004546 Report a problem | ||
| 1/9/2024 | Pending sale | $425,000$241/sqft |
Source: Doorify MLS #10004546 Report a problem | ||
| 1/5/2024 | Listed for sale | $425,000+89.3%$241/sqft |
Source: Doorify MLS #10004546 Report a problem | ||
| 4/26/2009 | Listing removed | $224,500$127/sqft |
Source: Homes.com #1654355 Report a problem | ||
| 3/29/2009 | Price change | $224,500-0.6%$127/sqft |
Source: Homes.com #1654355 Report a problem | ||
| 3/23/2009 | Listed for sale | $225,900+22.1%$128/sqft |
Source: Homes.com #1654355 Report a problem | ||
| 11/2/2001 | Sold | $185,000$105/sqft |
Source: Public Record Report a problem | ||
Public tax history
| Year | Property taxes | Tax assessment |
|---|---|---|
| 2025 | $3,384 +2.2% | $392,522 |
| 2024 | $3,311 +29.7% | $392,522 +55.2% |
| 2023 | $2,554 +3.9% | $252,881 |
| 2022 | $2,459 +2% | $252,881 |
| 2021 | $2,410 -0.5% | $252,881 |
| 2020 | $2,422 +11.7% | $252,881 +26% |
| 2019 | $2,168 | $200,649 |
| 2018 | $2,168 +10.8% | $200,649 |
| 2017 | $1,956 +1.5% | $200,649 |
| 2016 | $1,927 -4.2% | $200,649 -0.8% |
| 2015 | $2,012 +6% | $202,308 |
| 2014 | $1,897 | $202,308 |
| 2013 | -- | $202,308 |
| 2012 | -- | $202,308 |
| 2011 | -- | $202,308 |
| 2010 | -- | $202,308 |
| 2009 | -- | $202,308 |
| 2008 | -- | -- |
| 2007 | -- | -- |
| 2006 | -- | -- |
| 2005 | -- | -- |
| 2004 | -- | -- |
| 2003 | -- | -- |
| 2002 | -- | -- |
Find assessor info on the county website
Neighborhood: Kildaire Farms
Nearby homes
- $410,2003 bd3 ba1.8k sqft251 Harbor Creek Dr, Cary, NC 27511Off Market
- $456,5004 bd2 ba2.1k sqft255 Harbor Creek Dr, Cary, NC 27511Off Market

- $438,6003 bd3 ba2.1k sqft257 Harbor Creek Dr, Cary, NC 27511Off Market
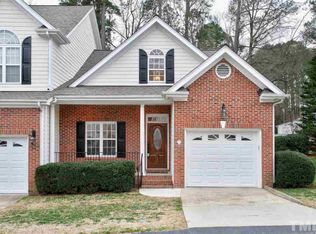
- $453,900-- bd2 ba2k sqft247 Harbor Creek Dr, Cary, NC 27511Off Market
- $418,6004 bd3 ba2.3k sqft245 Harbor Creek Dr, Cary, NC 27511Off Market
- $459,0003 bd3 ba1.8k sqft261 Harbor Creek Dr, Cary, NC 27511Sold
- $395,4003 bd2 ba1.7k sqft243 Harbor Creek Dr, Cary, NC 27511Off Market
- $409,0003 bd2 ba1.7k sqft263 Harbor Creek Dr, Cary, NC 27511Off Market
Nearby schools
GreatSchools rating
- 7/10Briarcliff ElementaryGrades: PK-5Distance: 0.3 mi
- 8/10East Cary Middle SchoolGrades: 6-8Distance: 1.9 mi
- 7/10Cary HighGrades: 9-12Distance: 1.6 mi
Schools provided by the listing agent
- Elementary: Wake - Briarcliff
- Middle: Wake - East Cary
- High: Wake - Cary
Source: Doorify MLS. This data may not be complete. We recommend contacting the local school district to confirm school assignments for this home.
Get a cash offer in 3 minutes
Find out how much your home could sell for in as little as 3 minutes with a no-obligation cash offer.
Estimated market value
$405,600
Get a cash offer in 3 minutes
Find out how much your home could sell for in as little as 3 minutes with a no-obligation cash offer.
Estimated market value
$405,600
- North Carolina
- Wake County
- Cary
- 27511
- Kildaire Farms
- 253 Harbor Creek Dr
Nearby cities
Nearby neighborhoods
Nearby zip codes
Other Cary Topics
