Skip main navigation
Sold for $327,311
  • $327,311

    253 Hawks Run Drive #4060, Carolina Shores, NC 28467

    3beds
    1,913sqft
    Single Family Residence
    Built in 2025
    6,969 Square Feet Lot
    $327,000 Zestimate®
    $171/sqft
    $2,352 Estimated rent

    Home value

    $327,000

    $298,000 - $356,000

    $2,352/mo

    Zestimate® history
    Loading
    Loading...

    Owner options

    List your home for rent

    $2,352/mo

    Rent Zestimate®

    Find your next renter with Zillow Rental Manager. Plus, with online applications, you can quickly screen prospective tenants – for free.

    Learn more

    $2,352/mo

    Rent Zestimate®

    Refinance and save

    $1,910/mo

    Est. payment

    Refinancing to a lower rate could help reduce your monthly payments and save thousands over the life of the loan.

    See today's rates

    $1,910/mo

    Est. payment

    Explore your selling options

    Work with a Zillow partner agent

    Leverage their expertise and Zillow's premium Showcase listings to get your home seen by more buyers.

    Get started

    List with your own agent

    Get your home in front of millions of buyers by listing it on Zillow.

    Learn how to do it

    Sell it yourself

    Take full control of how buyers see your home on Zillow by listing For Sale by Owner (FSBO).

    List your home

    What's special

    Beautiful kitchenUpgraded trim packageFull sodCorner lotScreened-in lanaiGrey-tile backsplashStainless-steel electric appliances
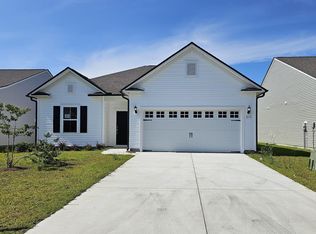
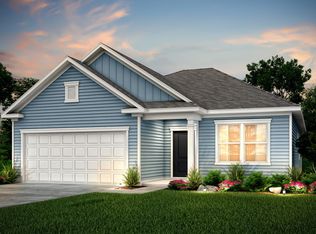
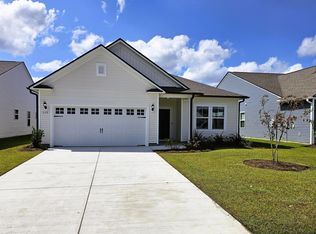
    FINAL PHASE CLOSE OUT- ONLY 11 HOMES LEFT- Sitting on a corner lot, this Compton boasts 1,913 sq ft of space based around an open-concept floorplan. With 3 bedrooms, 2 bathrooms, a large study with glass doors, and screened-in lanai, there's much functional space to enjoy! This home has a beautiful kitchen with upgraded white cabinets, light-colored quartz countertops, grey-tile backsplash, and stainless-steel electric appliances. In the large gathering room, an additional window has been added so you can enjoy more natural light. Flooring through many main areas of the home has been upgraded. Your private owner's suite is not only welcoming and cozy, but your bathroom is one to enjoy! The quartz countertop on your double vanity and white cabinetry matches those in the kitchen for a cohesive aesthetic appeal (this is true, too, for the secondary bathroom). A lovely walk-in shower with tile surround amplifies this space. Luxury will be felt throughout the home with its upgraded trim package and upgraded finish package. Outside, your yard comes with an irrigation system, full sod, and landscaping! The community has great amenities, including a 2200 sq ft +/- salt water pool, 2 pickleball courts, a wood burning fire pit by the water, and a pavilion with restrooms for your use. Pulte is an esteemed builder who stands behind their homes with an industry leading home warranty. An amazing community; an amazing home; amazing amenities; an amazing home warranty... what more is there? Make this house your home! Plus, Eagle Run is located within 30 minutes of 60 golf courses, 15 minutes from multiple beautiful beaches, and 5-10 minutes from all your shopping needs. We look forward to seeing you!

    Zillow last checked:

    Listing updated:

    Listed by:

    Creig E Northrop 910-250-9677,

    Northrop Realty

    Bought with:

    Amy V Hudson, 109177

    Coldwell Banker Sloane

    Source: Hive MLS,MLS#: 100486961MLS LogoOriginating MLS: Brunswick County Association of Realtors

    Facts & features

    Interior

    Bedrooms & bathrooms
    • Bedrooms: 3
    • Bathrooms: 2
    • Full bathrooms: 2
    Rooms
    • Room types: Living Room, Dining Room, Master Bedroom, Bedroom 2, Bedroom 3, Other
    Primary bedroom
    • Dimensions: 13 x 16.7
    Bedroom 2
    • Dimensions: 12.1 x 10.6
    Bedroom 3
    • Dimensions: 11 x 11.3
    Dining room
    • Dimensions: 16.5 x 10.8
    Living room
    • Dimensions: 16.5 x 16.11
    Other
    • Description: Flex
    • Dimensions: 13.4 x 15.4
    Heating
    • Heat Pump, Electric
    Cooling
    • Central Air
    Features
    • Master Downstairs, High Ceilings, Pantry, Walk-in Shower
    • Has fireplace: No
    • Fireplace features: None
    Interior area
    • Total structure area: 1,913
    • Total interior livable area: 1,913 sqft

    Property

    Parking
    • Total spaces: 2
    • Parking features: Garage Faces Front
    Features
    • Levels: One
    • Stories: 1
    • Patio & porch: Screened
    • Fencing: None
    • Waterfront features: None
    Lot
    • Size: 6,969 Square Feet
    • Features: Corner Lot
    Details
    • Parcel number: 225kg015
    • Zoning: R-75
    • Special conditions: Standard

    Construction

    Type & style
    • Home type: SingleFamily
    • Property subtype: Single Family Residence
    Materials
    • Vinyl Siding
    • Foundation: Slab
    • Roof: Architectural Shingle
    Condition
    • New construction: Yes
    • Year built: 2025

    Utilities & green energy

    • Sewer: Public Sewer
    • Water: Public
    • Utilities for property: Sewer Available, Water Available

    Community & HOA

    Community
    • Subdivision: Eagle Run
    HOA
    • Has HOA: Yes
    • Amenities included: Pool, Pickleball
    • HOA fee: $772 monthly
    • HOA name: AAM- Associated Asset Management
    Location
    • Region: Calabash

    Financial & listing details

    • Price per square foot: $171/sqft
    • Date on market: 8/27/2025
    • Cumulative days on market: 51 days
    • Listing agreement: Exclusive Right To Sell
    • Listing terms: Cash,Conventional,FHA,VA Loan
    • Road surface type: Paved

    Price history

    DateEventPrice
    8/16/2025Sold$327,311-0.6%$171/sqft
    Source: Hive MLS #100486961 Report a problem
    7/11/2025Contingent$329,311-1.5%$172/sqft
    Source: CCAR #2501142 Report a problem
    6/30/2025Pending sale$334,311+1.5%$175/sqft
    Source: Hive MLS #100486961 Report a problem
    6/20/2025Price change$329,311-1.5%$172/sqft
    Source: CCAR #2501142 Report a problem
    6/12/2025Price change$334,311-5.7%$175/sqft
    Source: CCAR #2501142 Report a problem
    6/4/2025Price change$354,486-7.8%$185/sqft
    Source: Hive MLS #100486961 Report a problem
    5/19/2025Listed for sale$384,590$201/sqft
    Source: Hive MLS #100486961 Report a problem
    3/7/2025Pending sale$384,590+5.6%$201/sqft
    Source: Long & Foster Broker Feed #100486961 Report a problem
    3/3/2025Contingent$364,365-5.3%$190/sqft
    Source: CCAR #2501142 Report a problem
    2/14/2025Pending sale$384,590$201/sqft
    Source: Hive MLS #100486961 Report a problem
    2/4/2025Price change$384,590+5.6%$201/sqft
    Source: Hive MLS #100486961 Report a problem
    1/27/2025Price change$364,365-5.2%$190/sqft
    Source: CCAR #2501142 Report a problem
    1/15/2025Listed for sale$384,365$201/sqft
    Source: CCAR #2501142 Report a problem

    Public tax history

    Tax history is unavailable.

    Neighborhood: 28467

    Nearby schools

    GreatSchools rating
    Schools provided by the listing agent
    • Elementary: Jessie Mae Monroe Elementary
    • Middle: Shallotte Middle
    • High: West Brunswick

    Source: Hive MLS. This data may not be complete. We recommend contacting the local school district to confirm school assignments for this home.

    Get a cash offer in 3 minutes
    Find out how much your home could sell for in as little as 3 minutes with a no-obligation cash offer.
    Estimated market value
    $327,000
    Get a cash offer in 3 minutes
    Find out how much your home could sell for in as little as 3 minutes with a no-obligation cash offer.
    Estimated market value
    $327,000