Skip main navigation
Off market
  • $1,115,400

    253 Hawthorne Ave, Princeton, NJ 08540

    3beds
    1,674sqft
    Condo
    Built in 1954
    -- sqft lot
    $1,115,400 Zestimate®
    $666/sqft
    $4,590 Estimated rent

    Home value

    $1,115,400

    $1.04M - $1.20M

    $4,590/mo

    Zestimate® history
    Loading
    Loading...

    Owner options

    List your home for rent

    $4,590/mo

    Rent Zestimate®

    Find your next renter with Zillow Rental Manager. Plus, with online applications, you can quickly screen prospective tenants – for free.

    Learn more

    $4,590/mo

    Rent Zestimate®

    Refinance and save

    $6,612/mo

    Est. payment

    Refinancing to a lower rate could help reduce your monthly payments and save thousands over the life of the loan.

    See today's rates

    $6,612/mo

    Est. payment

    Explore your selling options

    Work with a Zillow partner agent

    Leverage their expertise and Zillow's premium Showcase listings to get your home seen by more buyers.

    Get started

    List with your own agent

    Get your home in front of millions of buyers by listing it on Zillow.

    Learn how to do it

    Sell it yourself

    Take full control of how buyers see your home on Zillow by listing For Sale by Owner (FSBO).

    List your home

    What's special

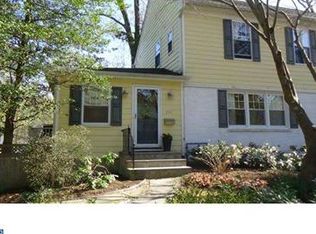

    Welcome to 253 Hawthorne Ave, a unique redesign of a property that respects the old but embraces today s lifestyle. As you enter the property, you are greeted by the natural light that pours in from the skylight on the second floor, the windows located in the rear of the home and the front entry windows. Note, the original shelves on either side of the entry. Just off the entry, is a vestibule and the half bath. The kitchen is the heart of the home with its large Ceasar Stone topped island, which is perfect for food prep, eating and gathering around. The stainless steel appliances gleam. The pendants over the island and sink prep area add ambiance and style. Granite counters provide more prep area. The back splash tile brings a cool design element with its stone and glass tile combination. The Living room and kitchen are separated by original columns and low book shelves. The current owner added the stylish gas fireplace with stone tile surround, built-ins and book cases. One of the built-ins has an ingenious pull out audio visual storage. Large picture windows bring more light in. The dining room is large and has recessed lighting like most of the home. Three bedrooms including the master suite can be found on the second floor. The Master has a walk in closet, and a separate California Closet storage system for more hanging space. The master bath has a double vanity and large shower. There is also useful built in shelving. The third bedroom is currently used as an office but all cabinets can be easily removed. The basement is excellent for storage and provides access to the one car garage. The Paramount waterproofing system in the basement has a transferable lifetime warranty. The laundry is on first floor just off kitchen. The home has a charming patio and garden beds full of perennial plants which provide a wonderful show. Close to downtown, shopping center, schools and university, you really are in the center of it all! All you need to do is unpack!

    This property is off market, which means it's not currently listed for sale or rent on Zillow. This may be different from what's available on other websites or public sources.

    Facts & features

    Interior

    Bedrooms & bathrooms
    • Bedrooms: 3
    • Bathrooms: 3
    • Full bathrooms: 2
    • 1/2 bathrooms: 1
    Heating
    • Forced air, Solar
    Features
    • Flooring: Hardwood
    • Has fireplace: Yes
    Interior area
    • Total interior livable area: 1,674 sqft

    Property

    Parking
    • Parking features: Garage - Attached
    Features
    • Exterior features: Wood
    Lot
    • Size: 14.97 Acres
    Details
    • Parcel number: 14000310000030004901C01

    Construction

    Type & style
    • Home type: Condo
    • Architectural style: Conventional
    Condition
    • Year built: 1954

    Community & neighborhood

    Location
    • Region: Princeton

    Price history

    DateEventPrice
    4/15/2019Sold$731,000+4.6%$437/sqft
    Source: Public Record Report a problem
    1/19/2019Listed for sale$699,000+12.7%$418/sqft
    Source: Weichert Realtors #NJME204284 Report a problem
    9/7/2006Sold$620,000+77.1%$370/sqft
    Source: Public Record Report a problem
    1/23/2002Sold$350,000$209/sqft
    Source: Public Record Report a problem

    Public tax history

    YearProperty taxesTax assessment
    2025$15,280 $573,800
    2024$15,280 +9.2%$573,800
    2023$13,995 $573,800
    2022$13,995 +0.8%$573,800
    2021$13,886 +2%$573,800
    2020$13,611 +1.7%$573,800
    2019$13,381 +1.4%$573,800
    2018$13,197 +1.6%$573,800
    2017$12,991 +2.4%$573,800
    2016$12,692 +1.2%$573,800
    2015$12,538 +2.5%$573,800
    2014$12,228 +1.2%$573,800
    2013$12,079 $573,800

    Find assessor info on the county website

    Neighborhood: 08540

    Nearby schools

    GreatSchools rating
    Schools provided by the listing agent
    • Elementary: COMMUNITY PARK E.S.
    • Middle: JOHN WITHERSPOON M.S.
    • District: PRINCETON REGIONAL SCHOOLS

    Source: The MLS. This data may not be complete. We recommend contacting the local school district to confirm school assignments for this home.

    Get a cash offer in 3 minutes
    Find out how much your home could sell for in as little as 3 minutes with a no-obligation cash offer.
    Estimated market value
    $1,115,400
    Get a cash offer in 3 minutes
    Find out how much your home could sell for in as little as 3 minutes with a no-obligation cash offer.
    Estimated market value
    $1,115,400