Skip main navigation
Off market
  • $2,501,500

    253 Hawthorne Dr #3, Lake Lure, NC 28746

    5beds
    5,344sqft
    SingleFamily
    Built in 2006
    0.41 Acres Lot
    $2,501,500 Zestimate®
    $468/sqft
    $4,964 Estimated rent

    Home value

    $2,501,500

    $2.08M - $3.00M

    $4,964/mo

    Zestimate® history
    Loading
    Loading...

    Owner options

    List your home for rent

    $4,964/mo

    Rent Zestimate®

    Find your next renter with Zillow Rental Manager. Plus, with online applications, you can quickly screen prospective tenants – for free.

    Learn more

    $4,964/mo

    Rent Zestimate®

    Refinance and save

    $14,677/mo

    Est. payment

    Refinancing to a lower rate could help reduce your monthly payments and save thousands over the life of the loan.

    See today's rates

    $14,677/mo

    Est. payment

    Explore your selling options

    Work with a Zillow partner agent

    Leverage their expertise and Zillow's premium Showcase listings to get your home seen by more buyers.

    Get started

    List with your own agent

    Get your home in front of millions of buyers by listing it on Zillow.

    Learn how to do it

    Sell it yourself

    Take full control of how buyers see your home on Zillow by listing For Sale by Owner (FSBO).

    List your home

    What's special

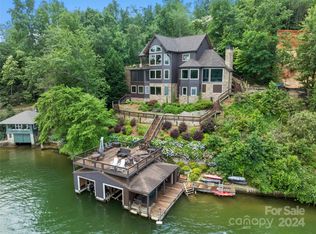
    Vince Wiegman designed 3 level Lodge style home. Premiere lakefront site. Most unique home on Lake Lure.. 5 En Suites. Floors of reclaimed NC Barns. Walls reclaimed English Cider vats from Hereford, England. Custom Entry opens to dramatic 2 Story Great Room with 30' Stone FP, Hand hewn pegged Beams, window wall overlooks lake. Open staircase of Custom Iron and Hand hewn logs leads to Great Room which flows into Chef Kitchen. Viking 6 burner cooktop, Sub-zero, 2 DWs, Coffee station. Gathering Island. Eating Area. Walk through Pantry, Sunroom:Stone WB fireplace, sun & temp controlled windows,Viking Grill, Electric Smoker & Vent. 6 zoned HVACs. Auto remote Thermostats. Extensive alarm system, Ring cameras. 2 Laundries, Sauna. Lower level: Game room,Theatre room,Home office, Full Wet Bar. Furniture conveys with Acceptable Offer. Proof of financial capability to purchase must be provided prior to a showing appointment. Bank letter, investment statement, verification of funds, etc.

    This property is not currently displayed as for sale or rent on Zillow. This may be different from what's on other websites or public sources.
    Facts & features

    Interior

    Bedrooms & bathrooms
    • Bedrooms: 5
    • Bathrooms: 6
    • Full bathrooms: 5
    • 1/2 bathrooms: 1
    Heating
    • Heat pump, Gas, Propane / Butane
    Appliances
    • Included: Dishwasher, Dryer, Freezer, Microwave, Range / Oven, Refrigerator, Washer
    • Laundry: Main Level, Upper Level
    Features
    • Ceiling Fan(s), Wet Bar, Kitchen Island, Pantry, Sauna, Central Vacuum, Walk-In Closet(s), Vaulted Ceiling(s), Built-in Features, Soaking Tub, Open Floorplan, Walk-In Pantry, Split BR Plan, Cable Available
    • Flooring: Tile, Carpet, Hardwood
    • Doors: g-Insulated Door(s)
    • Windows: Insulated Windows, Window Treatments
    • Basement: Other - See Media/Remarks
    • Has fireplace: Yes
    • Fireplace features: Wood Burning, Great Room, Gas Log, Other, Propane, Gas Unvented
    Interior area
    • Total interior livable area: 5,344 sqft
    • Finished area below ground: 0

    Property

    Parking
    • Total spaces: 4
    • Details: Private cul de sac arproperty available for parking up to 10+ cars
    Features
    • Exterior features: Stone
    • Has view: Yes
    • View description: Water, Mountain
    • Has water view: Yes
    • Water view: Water
    • Waterfront features: Boat House, Boat Lift, Retaining Wall, Covered structure
    • Body of water: Lake Lure
    • Frontage type: Waterfront, Paved Frontage
    Lot
    • Size: 0.41 Acres
    • Features: Cul-de-Sac, Private, Views
    • Topography: Sloping
    Details
    • Zoning: R1
    • Special conditions: Standard
    • Other equipment: Generator

    Construction

    Type & style
    • Home type: SingleFamily
    Condition
    • Year built: 2006
    Details
    • Builder name: Bittle

    Utilities & green energy

    • Water: Well Installed
    • Utilities for property: Propane, Cable Available

    Community & HOA

    Community
    • Security: Security System, Carbon Monoxide Detector(s)
    Location
    • Region: Lake Lure

    Financial & listing details

    • Price per square foot: $468/sqft
    • Annual tax amount: $1,190,900

    Price history

    DateEventPrice
    12/10/2020Sold$2,550,000-12.1%$477/sqft
    Source: Agent Provided Report a problem
    10/23/2020Listed for sale$2,900,000$543/sqft
    Source: Lifestyle Properties #3673725 Report a problem

    Public tax history

    Tax history is unavailable.

    Neighborhood: 28746

    Nearby schools

    GreatSchools rating
    Schools provided by the listing agent
    • Elementary: Lake Lure Classical Academy
    • Middle: Lake Lure Classical Academy
    • High: Lake Lure Classical Academy

    Source: The MLS. This data may not be complete. We recommend contacting the local school district to confirm school assignments for this home.