This 3 bedroom, 2 bathroom manufactured home sits on a permanent foundation and offers 1,080 square feet of comfortable living space. The home has been well cared for over the years and features a newer metal roof along with covered front and back porches, creating inviting spaces to enjoy the peaceful country setting. Inside, the home offers a comfortable and practical layout with a nicely sized living room that serves as the main gathering space. The primary bedroom includes a private bath and provides a quiet retreat, while the kitchen offers ample workspace and storage for everyday living. The 11.32 acre property is a mix of open and wooded land, all flat and very usable. A pond tucked into the woods adds a natural focal point and enhances the privacy and character of the land. The property is well equipped with an 11x11 storm shelter, a 22x30 shop with power, a large tool shed, a lean to, a 12x20 shed, and an additional 8x10 shed, providing excellent storage and workspace for equipment, hobbies, or small scale farming. This is a solid, well maintained property that offers usable acreage, functional improvements, and the kind of country setting that is becoming harder to find.
Active
$379,000
253 Henslee Rd, Shelbyville, TN 37160
3beds
1,080sqft
Manufactured On Land, Residential
Built in 1985
11.32 Acres Lot
$-- Zestimate®
$351/sqft
$-- HOA
What's special
Comfortable and practical layoutNewer metal roof
- 12 days |
- 461 |
- 46 |
Likely to sell faster than
Zillow last checked:
Listing updated:
Listed by:
Anthony Parker 931-321-6890,
eXp Realty 888-519-5113
Source: RealTracs MLS as distributed by MLS GRID,MLS#: 3319741
Facts & features
Interior
Bedrooms & bathrooms
- Bedrooms: 3
- Bathrooms: 2
- Full bathrooms: 2
- Main level bedrooms: 3
Bedroom 1
- Area: 132 Square Feet
- Dimensions: 11x12
Bedroom 2
- Area: 81 Square Feet
- Dimensions: 9x9
Bedroom 3
- Area: 99 Square Feet
- Dimensions: 9x11
Kitchen
- Features: Eat-in Kitchen
- Level: Eat-in Kitchen
- Area: 165 Square Feet
- Dimensions: 11x15
Living room
- Area: 187 Square Feet
- Dimensions: 17x11
Other
- Features: Utility Room
- Level: Utility Room
- Area: 20 Square Feet
- Dimensions: 5x4
Heating
- Central
Cooling
- Central Air
Appliances
- Included: Electric Oven, Electric Range, Dishwasher, Refrigerator
- Laundry: Electric Dryer Hookup, Washer Hookup
Features
- High Speed Internet
- Flooring: Wood, Vinyl
- Basement: Crawl Space
Interior area
- Total structure area: 1,080
- Total interior livable area: 1,080 sqft
- Finished area above ground: 1,080
Property
Parking
- Total spaces: 2
- Parking features: Detached
- Garage spaces: 2
Features
- Levels: One
- Stories: 1
- Patio & porch: Deck, Covered, Porch
- Fencing: Back Yard
Lot
- Size: 11.32 Acres
- Features: Cleared, Level, Wooded
- Topography: Cleared,Level,Wooded
Details
- Parcel number: 086 02202 000
- Special conditions: Standard
Construction
Type & style
- Home type: MobileManufactured
- Property subtype: Manufactured On Land, Residential
Materials
- Vinyl Siding
- Roof: Metal
Condition
- New construction: No
- Year built: 1985
Utilities & green energy
- Sewer: Septic Tank
- Water: Private
- Utilities for property: Water Available
Community & HOA
Community
- Subdivision: None
HOA
- Has HOA: No
Location
- Region: Shelbyville
Financial & listing details
- Price per square foot: $351/sqft
- Tax assessed value: $128,500
- Annual tax amount: $747
- Date on market: 8/3/2026
Estimated market value
Not available
Estimated sales range
Not available
Not available
Price history
| Date | Event | Price |
|---|---|---|
| 8/3/2026 | Listed for sale | $379,000-1.6%$351/sqft |
Source:  RealTracs MLS as distributed by MLS GRID #3319741 Report a problem RealTracs MLS as distributed by MLS GRID #3319741 Report a problem | ||
| 6/9/2026 | Listing removed | $385,000$356/sqft |
Source: eXp Realty #3159073 Report a problem | ||
| 5/11/2026 | Price change | $385,000-3.6%$356/sqft |
Source: RealTracs MLS as distributed by MLS GRID #3159073 Report a problem | ||
| 3/24/2026 | Listed for sale | $399,500-2.3%$370/sqft |
Source: RealTracs MLS as distributed by MLS GRID #3159073 Report a problem | ||
| 3/19/2026 | Listing removed | $409,000$379/sqft |
Source: eXp Realty #3118931 Report a problem | ||
| 3/6/2026 | Price change | $409,000-4.4%$379/sqft |
Source: RealTracs MLS as distributed by MLS GRID #3118931 Report a problem | ||
| 2/25/2026 | Price change | $428,000-1.6%$396/sqft |
Source: RealTracs MLS as distributed by MLS GRID #3118931 Report a problem | ||
| 2/16/2026 | Price change | $435,000-3.3%$403/sqft |
Source: RealTracs MLS as distributed by MLS GRID #3118931 Report a problem | ||
| 1/31/2026 | Listed for sale | $450,000+7400%$417/sqft |
Source: RealTracs MLS as distributed by MLS GRID #3118931 Report a problem | ||
| 6/4/2009 | Sold | $6,000$6/sqft |
Source: Public Record Report a problem | ||
Public tax history
| Year | Property taxes | Tax assessment |
|---|---|---|
| 2025 | $747 | $32,125 |
| 2024 | $747 | $32,125 |
| 2023 | $747 | $32,125 |
| 2022 | $747 | $32,125 |
| 2021 | -- | $32,125 +65% |
| 2020 | $518 | $19,475 |
| 2019 | $518 +3.9% | $19,475 |
| 2018 | $499 -0.1% | $19,475 |
| 2017 | $499 | $19,475 |
| 2016 | $499 +4.2% | $19,475 -6.4% |
| 2015 | $479 | $20,800 -1.4% |
| 2014 | $479 | $21,093 |
| 2013 | $479 -22.8% | $21,093 -22.8% |
| 2012 | $620 | $27,331 |
| 2011 | $620 | $27,331 |
| 2010 | $620 -6.4% | $27,331 -6.4% |
| 2009 | $663 +29.6% | $29,215 +29.6% |
| 2008 | $512 | $22,548 |
| 2007 | $512 | $22,548 |
| 2006 | $512 -18.1% | $22,548 |
| 2005 | $625 +28.1% | $22,548 +15.2% |
| 2004 | $487 -35.1% | $19,576 -35.1% |
| 2002 | $751 | $30,164 |
| 2001 | -- | $30,164 -81.9% |
| 2000 | -- | $166,350 |
Find assessor info on the county website
Monthly payment
Climate risks
Neighborhood: 37160
Nearby schools
GreatSchools rating
- 5/10Liberty Elementary SchoolGrades: PK-8Distance: 5.2 mi
- 3/10Central High SchoolGrades: 9-12Distance: 9.1 mi
Schools provided by the listing agent
- Elementary: Liberty Elementary
- Middle: Liberty Elementary
- High: Shelbyville Central High School
Source: RealTracs MLS as distributed by MLS GRID. This data may not be complete. We recommend contacting the local school district to confirm school assignments for this home.
- $335,0003 bd2 ba1.5k sqft245 Henslee Rd, Shelbyville, TN 37160Sold
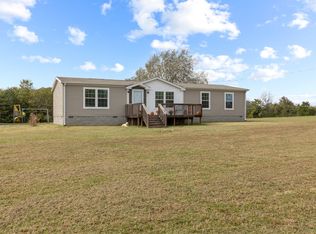
- $38,700-- bd-- ba-- sqft273 Henslee Rd, Shelbyville, TN 37160Off Market
- $524,000-- bd2 ba1.4k sqft241 Henslee Rd, Shelbyville, TN 37160Off Market
- $181,300-- bd2 ba1.2k sqft3139 Sims Rd, Shelbyville, TN 37160Off Market
- $192,500-- bd1 ba728 sqft3127 Sims Rd, Shelbyville, TN 37160Off Market
- $232,700-- bd1 ba2.4k sqft264 Henslee Rd, Shelbyville, TN 37160Off Market
- $406,5003 bd2 ba2.1k sqft217 Henslee Rd, Shelbyville, TN 37160Off Market
- $220,000-- bd1 ba720 sqft3153 Sims Rd, Shelbyville, TN 37160Off Market
A local agent can set up tours, give advice and negotiate with sellers.
Similar homes
- $429,9003 bd2 ba1.3k sqft2137 Highway 130 W, Shelbyville, TN 37160For Sale
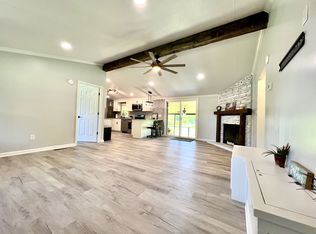
 MLS ID #3234019, Don Barnes. RealTracs MLS as distributed by MLS GRID
 - $382,5003 bd2 ba1.6k sqft512 Shadow Dr, Shelbyville, TN 37160For Sale
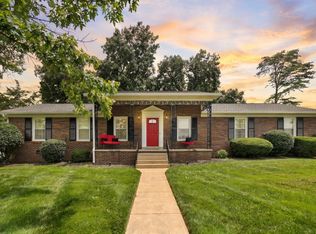 MLS ID #3309037, Gary Ashton. RealTracs MLS as distributed by MLS GRID
 - $275,0003 bd1 ba1.2k sqft1313 Raby Ave, Shelbyville, TN 37160For Sale
 MLS ID #3513382, Kristin Pendergraft. RealTracs MLS as distributed by MLS GRID
 - $320,0003 bd2 ba1.5k sqft806 Brookhaven Cir, Shelbyville, TN 37160For Sale
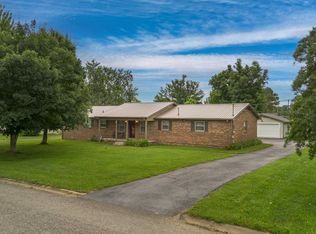 MLS ID #3242458, Amy Squires. RealTracs MLS as distributed by MLS GRID
 - $339,9903 bd2 ba1.5k sqft201 Stardust Dr, Shelbyville, TN 37160For SaleMLS ID #3129598, Jeff Hicks. RealTracs MLS as distributed by MLS GRID
- $309,9003 bd2 ba1.3k sqft621 Frank Martin Rd, Shelbyville, TN 37160For SaleMLS ID #3333821, Carolina Seaver-Dream Home Team with Vylla Home. RealTracs MLS as distributed by MLS GRID
- $339,9003 bd3 ba1.4k sqft104 Deer Point Rd, Unionville, TN 37180For SaleMLS ID #3510257, Tom Arnold-The Arnold Team. RealTracs MLS as distributed by MLS GRID
- $299,9003 bd2 ba1.3k sqft209 Old Flat Creek Rd, Shelbyville, TN 37160For SaleMLS ID #3509971, Tad Craig. RealTracs MLS as distributed by MLS GRID
- $325,0003 bd2 ba1.3k sqft118 Blue Grass Dr, Shelbyville, TN 37160For SaleMLS ID #3302501, Jacquelyn Scott. RealTracs MLS as distributed by MLS GRID
- $317,9003 bd2 ba1.3k sqft122 August Way, Shelbyville, TN 37160For SaleMLS ID #3333518, Leslie Panfili. RealTracs MLS as distributed by MLS GRID
- $297,0003 bd2 ba1.2k sqft109 Anna Ln, Shelbyville, TN 37160For SaleMLS ID #3320554, Tammy Lane-Coleman, E-Pro. RealTracs MLS as distributed by MLS GRID
- $329,9003 bd2 ba1.2k sqft1763 Wade Brown Rd, Lewisburg, TN 37091For SaleMLS ID #3259887, Katelyn Corbitt. RealTracs MLS as distributed by MLS GRID
- $285,0004 bd2 ba1.4k sqft904 Mead Dr, Shelbyville, TN 37160For SaleMLS ID #3309114, Tara Boyce. RealTracs MLS as distributed by MLS GRID
- $425,0003 bd2 ba1.2k sqft557 Ward Hollow Rd, Shelbyville, TN 37160For SaleMLS ID #3318736, DARIN E. HASTY. RealTracs MLS as distributed by MLS GRID
- $450,0003 bd2 ba1.2k sqft2784 Joe Reeves Rd, Lewisburg, TN 37091For SaleMLS ID #3320119, Wanda Kay Daughrity GRI, CRS. RealTracs MLS as distributed by MLS GRID
- $349,9003 bd2 ba1.2k sqft106 Cayenne Dr, Bell Buckle, TN 37020For SaleMLS ID #3318464, Candice (Candi) Panesi. RealTracs MLS as distributed by MLS GRID
- $279,9004 bd2 ba1.5k sqft171 Cedar Grove Rd, Shelbyville, TN 37160For SaleMLS ID #3309409, Heather Meade. RealTracs MLS as distributed by MLS GRID
- $519,9003 bd2 ba1.5k sqft4290 Highway 431, Columbia, TN 38401For SaleMLS ID #3505867, Lauren Sullivan. RealTracs MLS as distributed by MLS GRID
- $399,9003 bd2 ba1.5k sqft255 Fay Creek Rd, Wartrace, TN 37183For SaleMLS ID #3130639, Dianne Arnold. RealTracs MLS as distributed by MLS GRID
- $310,0003 bd2 ba1.3k sqft112 August Way, Shelbyville, TN 37160For SaleMLS ID #3255171, Michael Henry. RealTracs MLS as distributed by MLS GRID
