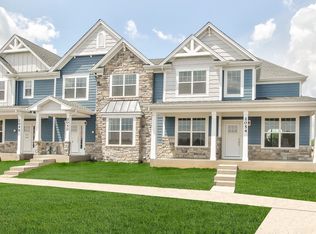
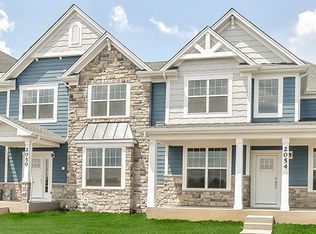
You are going to love this stunning light-filled end unit Alcott model townhome in Link Crossing! Located in the coveted Adlai Stevenson High School district, you'll enjoy 3 Bedrooms that include a main level Primary Suite, 2.5 Baths, a separate main level Office, huge Loft and a FULL FINISHED BASEMENT. As you enter the home you'll notice the gorgeous wide plank wood laminate floors that flow throughout the entire home (including basement). The two-story ceilings bring drama to the already breathtaking spaces. The main floor is ideal for entertaining with its open concept layout where guests will enjoy gathering around the huge quartz island while you wow them in the gourmet Kitchen. The beautiful 42" soft close Kitchen cabinetry is accented with light quartz countertops and a tasteful backsplash. The Kitchen also features upgraded stainless steel appliances and has a Pantry for even more storage. Off the Kitchen is a nice sized Laundry room and separate Mudroom that leads to the two car Garage. The Living Room's gas fireplace is the perfect spot to sit in front of on a cold winter day, or open the sliders to the sweet back patio for a fresh summer breeze. A dining space adjacent to the Living room is perfect for formal meals. No need to waste bedroom space for a home office as you'll have your own separate office with French doors that greets you at the entryway - making it a pleasant space to work and meet clients in. Having a main floor Primary Suite is ideal for families with multi-generational living/visiting opportunities. The huge Primary En-Suite has a large walk-in shower, double bowl vanity, and an expansive walk-in Closet complete with an Elfa closet system in place making organization super easy! You'll find two large secondary bedrooms upstairs with great closet spaces, a full hall Bath, and a large Loft that overlooks the Living and Dining rooms. The finished basement is a nice surprise with its soft neutral color, high ceilings and a separate space for extra storage. LED can lights have been thoughtfully placed throughout the home. Even the garage has upgrades that include an epoxy floor and a charger for your electric vehicles. Recent improvements include a beautifully finished basement and updated flooring. Hundreds of perennial flowers have been planted in the back. Builder warranty transfers to new owners. Link Crossing offers an amazing lifestyle that includes a nearby Park, Pickleball, Tennis and Basketball Courts, and Walking Paths. Located in Buffalo Grove, yet conveniently located near Long Grove and Lincolnshire with easy access to expressways.
Closed
Zillow last checked:
Listing updated:
Bought with:
Nancy Gibson
@properties Christie's International Real Estate
Source: MRED as distributed by MLS GRID,MLS#: 12287619
Price history
| Date | Event | Price |
|---|---|---|
| 3/19/2025 | Sold | $744,000-0.8%$306/sqft |
Source:  MRED as distributed by MLS GRID #12287619 Report a problem MRED as distributed by MLS GRID #12287619 Report a problem | ||
| 2/27/2025 | Contingent | $750,000$308/sqft |
Source: MRED as distributed by MLS GRID #12287619 Report a problem | ||
| 2/19/2025 | Listed for sale | $750,000$308/sqft |
Source: MRED as distributed by MLS GRID #12287619 Report a problem | ||
Get a cash offer in 3 minutes
Find out how much your home could sell for in as little as 3 minutes with a no-obligation cash offer.
Estimated market value
$798,400
