Skip main navigation
Active
  • $674,950

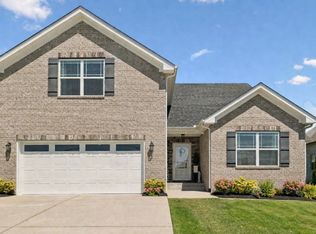
    253 Hutch Ct, Gallatin, TN 37066

    5beds
    3,134sqft
    : 
    Loading
    Get pre-qualified
    Single Family Residence, Residential
    Built in 2022
    0.45 Acres Lot
    $-- Zestimate®
    $215/sqft
    $25/mo HOA

    What's special

    Large homeHuge lotMassive island in kitchenComplete abundance of cabinetry
    Seller's company is offering up to 2% of purchase price if financing is arranged with them !!!! HUGE OFFER 13K + to apply at closing !!!! Wonderful LARGE home available soon. Perfect for multi-generational living. Huge Lot ...Perfect for a pool and anything else you would want to add. Massive island in kitchen and a complete abundance of cabinetry. This home was built by Second Generation Construction, Inc so, you know it is built right !!!
    74 days
    |
    221
    |
    16
    |

    Zillow last checked:

    Listing updated:

    Listed by:

    Cathy Guy 615-394-3674,

    Platinum Realty Partners, LLC 615-906-2129

    Source: RealTracs MLS as distributed by MLS GRID,MLS#: 3198524MLS Logo

      Facts & features

      Interior

      Bedrooms & bathrooms
      • Bedrooms: 5
      • Bathrooms: 3
      • Full bathrooms: 3
      • Main level bedrooms: 2
      Bedroom 1
      • Features: Suite
      • Level: Suite
      • Area: 288 Square Feet
      • Dimensions: 18x16
      Bedroom 2
      • Features: Extra Large Closet
      • Level: Extra Large Closet
      • Area: 168 Square Feet
      • Dimensions: 14x12
      Bedroom 3
      • Features: Walk-In Closet(s)
      • Level: Walk-In Closet(s)
      • Area: 238 Square Feet
      • Dimensions: 17x14
      Bedroom 4
      • Features: Extra Large Closet
      • Level: Extra Large Closet
      • Area: 154 Square Feet
      • Dimensions: 14x11
      Primary bathroom
      • Features: Suite
      • Level: Suite
      Kitchen
      • Area: 480 Square Feet
      • Dimensions: 32x15
      Living room
      • Features: Great Room
      • Level: Great Room
      • Area: 360 Square Feet
      • Dimensions: 24x15
      Other
      • Features: Bedroom 5
      • Level: Bedroom 5
      • Area: 168 Square Feet
      • Dimensions: 14x12
      Recreation room
      • Features: Second Floor
      • Level: Second Floor
      • Area: 420 Square Feet
      • Dimensions: 28x15
      Heating
      • Central, Natural Gas
      Cooling
      • Central Air
      Appliances
      • Included: Built-In Electric Range, Dishwasher, Disposal, Microwave, Refrigerator, Stainless Steel Appliance(s)
      • Laundry: Electric Dryer Hookup, Washer Hookup
      Features
      • Built-in Features, Entrance Foyer, Extra Closets, High Ceilings, Open Floorplan, Pantry, Walk-In Closet(s), Kitchen Island
      • Flooring: Carpet, Wood, Tile
      • Basement: Crawl Space
      • Number of fireplaces: 1
      • Fireplace features: Gas
      Interior area
      • Total structure area: 3,134
      • Total interior livable area: 3,134 sqft
      • Finished area above ground: 3,134

      Property

      Parking
      • Total spaces: 2
      • Parking features: Garage Door Opener, Garage Faces Front
      • Attached garage spaces: 2
      Features
      • Levels: One
      • Stories: 2
      • Patio & porch: Patio, Covered, Porch
      • Has spa: Yes
      • Spa features: Private
      • Fencing: Chain Link
      Lot
      • Size: 0.45 Acres
      Details
      • Parcel number: 112I C 02300 000
      • Special conditions: Standard

      Construction

      Type & style
      • Home type: SingleFamily
      • Architectural style: Traditional
      • Property subtype: Single Family Residence, Residential
      Materials
      • Brick, Fiber Cement, Stone
      • Roof: Shingle
      Condition
      • New construction: No
      • Year built: 2022

      Utilities & green energy

      • Sewer: Public Sewer
      • Water: Public
      • Utilities for property: Natural Gas Available, Water Available, Cable Connected

      Community & HOA

      Community
      • Subdivision: Enoch Hills Ph2 Sec2
      HOA
      • Has HOA: Yes
      • Services included: Maintenance Grounds
      • HOA fee: $25 monthly
      • Second HOA fee: $295 one time
      Location
      • Region: Gallatin

      Financial & listing details

      • Price per square foot: $215/sqft
      • Tax assessed value: $706,000
      • Annual tax amount: $3,443
      • Date on market: 5/8/2026

        Estimated market value

        Not available

        Estimated sales range

        Not available

        Not available

        Price history

        DateEventPrice
        5/21/2026Listed for sale$674,950+8%$215/sqft
        Source: RealTracs MLS as distributed by MLS GRID #3198524 Report a problem
        3/3/2023Sold$625,000$199/sqft
        Source: Public Record Report a problem

        Public tax history

        YearProperty taxesTax assessment
        2025$3,443 $176,500
        2024$3,443 +21.4%$176,500 +90%
        2023$2,835 +586.5%$92,900 +72%
        2022$413 $54,000
        Find assessor info on the county website

        Monthly payment

        Est. payment

        Payment breakdown

        Explore the cost of this home by adjusting the details. Changes won't be saved.
        All calculations are estimates and provided by Zillow, Inc. for informational purposes only. Actual amounts may vary.
        HOA fees may include property taxes on listings classified as Co-Ops. Contact the listing agent and/or owner for fee details.
        Mortgage interest rates are dependent on a number of factors, including credit score, down payment, and repayment length. Interest rate data provided by Zillow Group Marketplace, Inc. as of 1/1/1970 from various mortgage lenders with which we have lead or other similar arrangements; the Estimated Payment is an average of those rates.
        See how much you could borrow to make a competitive offer.

        Climate risks

        Neighborhood: 37066

        Getting around

        2 / 100
        Car-Dependent
        27 / 100
        Somewhat Bikeable

        Nearby schools

        GreatSchools rating
        Schools provided by the listing agent
        • Elementary: Vena Stuart Elementary
        • Middle: Joe Shafer Middle School
        • High: Gallatin Senior High School

        Source: RealTracs MLS as distributed by MLS GRID. This data may not be complete. We recommend contacting the local school district to confirm school assignments for this home.

        A local agent can set up tours, give advice and negotiate with sellers.

        Browse local experts

        Similar homes