Welcome home to 253 Indian Creek Drive Mechanicsburg a charming 4-Bedroom updated home in the desirable Cumberland Valley School District. . Nestled in the sought-after Indian Creek community of Hampden Township, this delightful 4-bedroom, 2.5-bathroom single-family home offers 1,902 square feet of comfortable living space on a generous 0.31-acre lot .This traditional 2-story residence boasts a classic design with many upgrades and ample space for relaxation and entertainment. The main level features a spacious living room, a beautiful remodeled kitchen, and an open dining space perfect for family gatherings. New kitchen cabinetry, quartz counters, stainless appliances and beautiful LVP flooring add to the homes allure. The family room conveniently located off of the kitchen has LVP tile, stunning Pecky Cyprus wood paneled walls and a brick hearth gas fireplace to enjoy cozy winter evenings by the fire. The main floor laundry and powder room rounds off the first floor. Upstairs, you'll find four well-appointed bedrooms, including a primary suite with an en-suite bathroom. 253 Indian Creek Drive represents a wonderful opportunity for those seeking a comfortable home in a friendly neighborhood with convenient access to local amenities. In addition, Indian Creek offers families an optional recreation membership which includes a competition size swimming pool and pickle ball courts too. Located within the esteemed Cumberland Valley School District, this home is just a short distance from top-rated schools: Sporting Hill Elementary (1.0 mile), Mountain View Middle School (2.9 miles), and Cumberland Valley High School (5.1 miles) . This beautiful home represents a wonderful opportunity for those seeking a comfortable home in a friendly neighborhood with convenient access to local amenities. So don't delay, make your appointment to see this great home today!
Sold for $425,000
$425,000
253 Indian Creek Dr, Mechanicsburg, PA 17050
4beds
1,902sqft
Single Family Residence
Built in 1973
0.31 Acres Lot
$442,600 Zestimate®
$223/sqft
$2,539 Estimated rent
Home value
$442,600
$420,000 - $465,000
$2,539/mo
Zestimate® history
Owner options
List your home for rent
$2,539/mo
Rent Zestimate®
Find your next renter with Zillow Rental Manager. Plus, with online applications, you can quickly screen prospective tenants – for free.
$2,539/mo
Rent Zestimate®
Refinance and save
$2,767/mo
Est. payment
Refinancing to a lower rate could help reduce your monthly payments and save thousands over the life of the loan.
$2,767/mo
Est. payment
Explore your selling options
Work with a Zillow partner agent
Leverage their expertise and Zillow's premium Showcase listings to get your home seen by more buyers.
Get startedList with your own agent
Get your home in front of millions of buyers by listing it on Zillow.
Learn how to do itSell it yourself
Take full control of how buyers see your home on Zillow by listing For Sale by Owner (FSBO).
List your homeWhat's special
Brick hearth gas fireplaceQuartz countersCompetition size swimming poolFamily roomPickle ball courtsMain floor laundryRemodeled kitchen
Zillow last checked:
Listing updated:
Listed by:
KENNETH SNEE 717-554-9496,
Iron Valley Real Estate of Central PA
Bought with:
Cynthia Espenshade
Life Changes Realty Group
Source: Bright MLS,MLS#: PACB2041760
Facts & features
Interior
Bedrooms & bathrooms
- Bedrooms: 4
- Bathrooms: 3
- Full bathrooms: 2
- 1/2 bathrooms: 1
- Main level bathrooms: 1
Rooms
- Room types: Living Room, Dining Room, Primary Bedroom, Bedroom 3, Bedroom 4, Kitchen, Family Room, Laundry, Bathroom 1, Bathroom 2, Primary Bathroom, Half Bath
Primary bedroom
- Features: Flooring - Carpet
- Level: Upper
Bedroom 3
- Features: Flooring - Carpet
- Level: Upper
Bedroom 4
- Features: Flooring - Luxury Vinyl Plank
- Level: Upper
Primary bathroom
- Features: Flooring - Ceramic Tile, Bathroom - Walk-In Shower
- Level: Upper
Bathroom 1
- Features: Flooring - Ceramic Tile, Granite Counters
- Level: Upper
Bathroom 2
- Features: Flooring - Carpet
- Level: Upper
Dining room
- Features: Flooring - Laminate Plank
- Level: Main
Family room
- Features: Fireplace - Gas, Flooring - Luxury Vinyl Tile
- Level: Main
Half bath
- Level: Main
Kitchen
- Features: Eat-in Kitchen, Granite Counters, Breakfast Bar, Flooring - Luxury Vinyl Plank
- Level: Main
Laundry
- Level: Main
Living room
- Features: Flooring - Luxury Vinyl Plank
- Level: Main
Heating
- Baseboard, Electric
Cooling
- Central Air, Electric
Appliances
- Included: Dishwasher, Disposal, Oven/Range - Electric, Microwave, Refrigerator, Electric Water Heater
- Laundry: Main Level, Laundry Room
Features
- Combination Kitchen/Dining
- Flooring: Ceramic Tile, Luxury Vinyl
- Basement: Full,Unfinished
- Has fireplace: No
Interior area
- Total structure area: 1,902
- Total interior livable area: 1,902 sqft
- Finished area above ground: 1,902
- Finished area below ground: 0
Property
Parking
- Total spaces: 4
- Parking features: Garage Faces Side, Garage Door Opener, Attached, Driveway
- Attached garage spaces: 2
- Uncovered spaces: 2
Accessibility
- Accessibility features: None
Features
- Levels: Two
- Stories: 2
- Pool features: None
- Fencing: Chain Link
- Has view: Yes
- View description: Creek/Stream
- Has water view: Yes
- Water view: Creek/Stream
Lot
- Size: 0.31 Acres
Details
- Additional structures: Above Grade, Below Grade
- Parcel number: 10201846014
- Zoning: RESIDENTIAL
- Special conditions: Standard
Construction
Type & style
- Home type: SingleFamily
- Architectural style: Traditional
- Property subtype: Single Family Residence
Materials
- Brick, Vinyl Siding
- Foundation: Concrete Perimeter
- Roof: Architectural Shingle
Condition
- Excellent
- New construction: No
- Year built: 1973
Utilities & green energy
- Electric: 200+ Amp Service
- Sewer: Public Sewer
- Water: Public
- Utilities for property: Electricity Available, Sewer Available, Water Available, Cable Available
Community & HOA
Community
- Subdivision: Indian Creek
HOA
- Has HOA: Yes
- HOA fee: $45 annually
Location
- Region: Mechanicsburg
- Municipality: HAMPDEN TWP
Financial & listing details
- Price per square foot: $223/sqft
- Tax assessed value: $206,600
- Annual tax amount: $2,862
- Date on market: 6/5/2025
- Listing agreement: Exclusive Right To Sell
- Listing terms: Cash,Conventional,FHA,VA Loan
- Inclusions: Refrigerator, Range, Dishwasher And Microwave
- Exclusions: Chandelier In Dining Room
- Ownership: Fee Simple
Price history
| Date | Event | Price |
|---|---|---|
| 7/21/2025 | Sold | $425,000+1.2%$223/sqft |
Source:  Bright MLS #PACB2041760 Report a problem Bright MLS #PACB2041760 Report a problem | ||
| 6/9/2025 | Pending sale | $420,000$221/sqft |
Source: Bright MLS #PACB2041760 Report a problem | ||
| 6/5/2025 | Listed for sale | $420,000$221/sqft |
Source: Bright MLS #PACB2041760 Report a problem | ||
Public tax history
| Year | Property taxes | Tax assessment |
|---|---|---|
| 2025 | $3,092 +8% | $206,600 |
| 2024 | $2,862 +3.3% | $206,600 |
| 2023 | $2,770 +2.7% | $206,600 |
| 2022 | $2,696 | $206,600 |
| 2021 | $2,696 +4.5% | $206,600 |
| 2020 | $2,579 +396% | $206,600 |
| 2019 | $520 -79.1% | $206,600 |
| 2018 | $2,486 | $206,600 |
| 2017 | -- | $206,600 |
| 2016 | -- | $206,600 |
| 2015 | -- | $206,600 |
| 2014 | -- | $206,600 |
| 2013 | -- | $206,600 |
| 2012 | -- | $206,600 |
| 2011 | -- | $206,600 +19.9% |
| 2010 | -- | $172,370 |
| 2009 | -- | $172,370 |
| 2008 | -- | $172,370 |
| 2007 | -- | $172,370 |
| 2006 | -- | $172,370 |
| 2005 | -- | $172,370 +6.4% |
| 2004 | -- | $161,940 |
| 2003 | $380 | $161,940 |
| 2000 | -- | $161,940 |
Find assessor info on the county website
Neighborhood: 17050
Nearby homes
- $392,4004 bd2 ba2k sqft4902 Shasta Way, Mechanicsburg, PA 17050Off Market
- $328,0003 bd1 ba1.8k sqft251 Indian Creek Dr, Mechanicsburg, PA 17050Off Market
- $635,5005 bd5 ba3.8k sqft252 Indian Creek Dr, Mechanicsburg, PA 17050Off Market
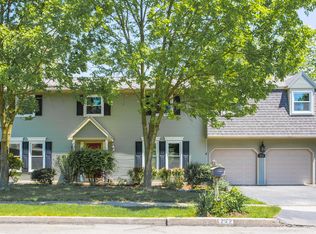
- $341,6003 bd1 ba1.8k sqft4904 Shasta Way, Mechanicsburg, PA 17050Off Market
- $476,5004 bd3 ba2.4k sqft254 Indian Creek Dr, Mechanicsburg, PA 17050Off Market
- $426,2004 bd2 ba2.2k sqft4901 Shasta Way, Mechanicsburg, PA 17050Off Market
- $354,5004 bd3 ba1.8k sqft249 Indian Creek Dr, Mechanicsburg, PA 17050Sold
- $486,8004 bd2 ba2k sqft250 Indian Creek Dr, Mechanicsburg, PA 17050Off Market
Nearby schools
GreatSchools rating
- 7/10Sporting Hill El SchoolGrades: K-5Distance: 1 mi
- 8/10Mountain View Middle SchoolGrades: 6-8Distance: 2.7 mi
- 10/10Cumberland Valley High SchoolGrades: 9-12Distance: 5 mi
Schools provided by the listing agent
- Elementary: Sporting Hill
- High: Cumberland Valley
- District: Cumberland Valley
Source: Bright MLS. This data may not be complete. We recommend contacting the local school district to confirm school assignments for this home.
Sell for more on Zillow
Get a Zillow Showcase℠ listing at no additional cost and you could sell for .
$442,600
2% more
+$8,852
With Zillow Showcase(estimated)
$451,452
Sell for more on Zillow
Get a Zillow Showcase℠ listing at no additional cost and you could sell for .
$442,600
2% more
+$8,852
With Zillow Showcase(estimated)
$451,452
- Pennsylvania
- Cumberland County
- Mechanicsburg
- 17050
- 253 Indian Creek Dr
