Skip main navigation
Off market
  • $419,700

    253 Inspiration Dr, Hathaway Pines, CA 95233

    2beds
    1,624sqft
    SingleFamily
    Built in 1980
    0.33 Acres Lot
    $419,700 Zestimate®
    $258/sqft
    $1,955 Estimated rent

    Home value

    $419,700

    $399,000 - $441,000

    $1,955/mo

    Zestimate® history
    Loading
    Loading...

    Owner options

    List your home for rent

    $1,955/mo

    Rent Zestimate®

    Find your next renter with Zillow Rental Manager. Plus, with online applications, you can quickly screen prospective tenants – for free.

    Learn more

    $1,955/mo

    Rent Zestimate®

    Refinance and save

    $2,645/mo

    Est. payment

    Refinancing to a lower rate could help reduce your monthly payments and save thousands over the life of the loan.

    See today's rates

    $2,645/mo

    Est. payment

    Explore your selling options

    Work with a Zillow partner agent

    Leverage their expertise and Zillow's premium Showcase listings to get your home seen by more buyers.

    Get started

    List with your own agent

    Get your home in front of millions of buyers by listing it on Zillow.

    Learn how to do it

    Sell it yourself

    Take full control of how buyers see your home on Zillow by listing For Sale by Owner (FSBO).

    List your home

    What's special

    Office spacePanoramic viewCeramic tile flooring

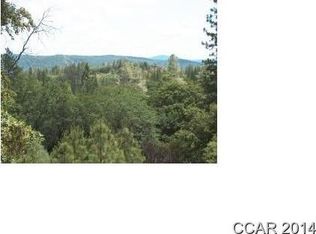
    Truly inspirational, this clean and comfortable home awakens to the sunrise over the Stanislaus River canyon, taking in the panoramic view toward the Sierra Crest. Imagine relaxing and/or entertaining on the 1000+ square feet of decking that faces that view. The home has a comfortable floor plan with ample kitchen featuring hardwood floors, plentiful counter space and cabinetry, a pantry and the glass door & sidelight that opens onto the deck. There are two retractable awnings over two of the three decks, one which is power operated. The living room has vaulted exposed beams with knotty pine ceiling and the hand-scraped look for the flooring with a slider out to the other main level deck. Main bedroom and bathroom on that same level for convenience. Plantation shutters all around give a clean and elegant look. Downstairs features the second very large bedroom that has room for office space or a bit of recreation equipment, the second full bathroom, laundry area (washer/dryer included) with utility sink, all laid with ceramic tile flooring. With a separate entrance, there is the potential for a self-contained and separate use scenario. There is a bit of under-stair storage that is useful. Speaking of storage, the shop area has workbench, desk space, cabinetry and behind that is even more storage plus room for the clever tankless water heater. Let's not stop there; wall-to-wall cabinetry in the deep double garage plus a separate tool area means you can get organized in a big way. The front and side gardens are shaped with natural stone work and planted with ornamentals including roses, ground covers, dogwoods, junipers and lavender. There is plenty of parking by the front door for guests as well as the double garage to keep under cover in all conditions. At the corner of two cul-de-sacs make for a calm street. Whoever is driving by either lives here or they're lost! Come take in the view and be inspired to live well.

    This property is off market, which means it's not currently listed for sale or rent on Zillow. This may be different from what's available on other websites or public sources.

    Facts & features

    Interior

    Bedrooms & bathrooms
    • Bedrooms: 2
    • Bathrooms: 2
    • Full bathrooms: 2
    Appliances
    • Laundry: Dryer Included, Washer Included, Utility Basin, Inside Area, Electric
    Features
    • Skylight(s), Open Beam Ceiling, Cathedral Ceiling
    • Windows: Dual Pane Full
    • Has fireplace: Yes
    Interior area
    • Total interior livable area: 1,624 sqft

    Property

    Parking
    • Total spaces: 2
    • Parking features: Carport, Garage - Attached
    Features
    • Levels: Two
    • Patio & porch: Uncovered Deck, Awning, Roof Deck
    Lot
    • Size: 0.33 Acres
    • Features: Corner, Cul-De-Sac, Landscape Front
    • Topography: Snow Line Above, Lot Sloped, Forest
    Details
    • Parcel number: 030007035000

    Construction

    Type & style
    • Home type: SingleFamily
    • Architectural style: Contemporary
    Condition
    • Year built: 1980

    Utilities & green energy

    • Electric: 220 Volts in Laundry, 220 Volts in Kitchen
    • Sewer: Septic System
    • Water: Public
    • Utilities for property: DSL Available, Internet Available, Propane Tank Leased

    Community & neighborhood

    Security
    • Security features: Carbon Mon Detector, Smoke Detector
    Location
    • Region: Hathaway Pines

    Other

    Other facts
    • Broker Approved: TRUE
    • County: Calaveras
    • Lease Type: Net
    • Multiple Listing Service: Calaveras County Association of Realtors
    • Property Subtype 1: Single Family Reside
    • Construction Materials: Wood Siding, Ceiling Insulation, Wood, Floor Insulation, Wall Insulation
    • Cooling: Ceiling Fan(s), Whole House Fan, Wall Unit(s)
    • Driveway/Sidewalks: Paved Driveway, Level, Unpaved, Down-Slope
    • Electric: 220 Volts in Laundry, 220 Volts in Kitchen
    • Flooring: Carpet, Tile, Laminate, Wood
    • Foundation: Concrete Perimeter
    • Heating: Propane, Central
    • Interior Features: Skylight(s), Open Beam Ceiling, Cathedral Ceiling
    • Appliances: Dishwasher, Disposal, Electric Cook Top, Free Standing Refrigerator, Tankless Water Heater, Built-In Electric Oven
    • Lot Features: Corner, Cul-De-Sac, Landscape Front
    • Levels: Two
    • Main Level: Kitchen, Living Room, Full Bath(s), Bedroom(s)
    • Possession: Close Of Escrow
    • Roof: Composition
    • School District: Bret Harte, Vallecito
    • Architectural Style: Contemporary
    • Terms: Cash, Conventional, FHA, VA Loan, CalVet
    • Water Source: Public
    • Window Features: Dual Pane Full
    • Transaction Type: Sale
    • Master Bedroom Features: Walk-In Closet
    • Utilities: DSL Available, Internet Available, Propane Tank Leased
    • Living Room Features: Cathedral/Vaulted, Deck Attached, Open Beam Ceiling
    • Laundry Features: Dryer Included, Washer Included, Utility Basin, Inside Area, Electric
    • Sewer: Septic System
    • Bath Features: Vanity, Tub w/Shower Over, Window
    • Status: Pending
    • Energy Efficient: Windows
    • Street Suffix: Drive
    • Parking Features: Detached, Side-by-Side, Garage Facing Side
    • Pets Allowed: Yes
    • Area: Avry/HathPns/CanynVw
    • Picture Provided By: Agent
    • Year Built Source: Assessor Auto-Fill
    • Security Features: Carbon Mon Detector, Smoke Detector
    • Kitchen Features: Synthetic Counter, Pantry Closet
    • Master Bathroom Features: Double Sinks, Shower Stall(s), Window, Tile
    • Dining Room Features: Space in Kitchen
    • View Description: Forest, Panoramic, Canyon, Mountains
    • Lower Level: Full Bath(s), Bedroom(s), Garage
    • Patio And Porch Features: Uncovered Deck, Awning, Roof Deck
    • Topography: Snow Line Above, Lot Sloped, Forest

    Price history

    DateEventPrice
    9/16/2021Sold$419,000+4.8%$258/sqft
    Source: MetroList Services of CA #221601012 Report a problem
    7/27/2021Pending sale$399,950$246/sqft
    Source: CCARMLS #2004332 Report a problem
    7/22/2021Listed for sale$399,950+122.2%$246/sqft
    Source: CCARMLS #2004332 Report a problem
    11/21/2011Sold$180,000$111/sqft
    Source: Public Record Report a problem

    Public tax history

    YearProperty taxesTax assessment
    2025$5,265 +1%$444,645 +2%
    2024$5,212 +2%$435,927 +2%
    2023$5,111 +91.9%$427,380 +100.6%
    2022$2,664 -2.2%$213,040 +2%
    2021$2,725 +1.2%$208,863 +1%
    2020$2,693 +1.2%$206,723 +2%
    2019$2,660 +7.8%$202,671 +2%
    2018$2,467 $198,698 +2%
    2017-- $194,803 +2%
    2016-- $190,985 +1.5%
    2015-- $188,117 +2%
    2014-- $184,433

    Find assessor info on the county website

    Neighborhood: Hathaway Pines

    Nearby schools

    GreatSchools rating
    Schools provided by the listing agent
    • District: Bret Harte/Vallecito

    Source: The MLS. This data may not be complete. We recommend contacting the local school district to confirm school assignments for this home.

    Get pre-qualified for a loan
    At Zillow Home Loans, we can pre-qualify you in as little as 5 minutes with no impact to your credit score.

    An equal housing lender. NMLS #10287.