Construction Completion: December 2025
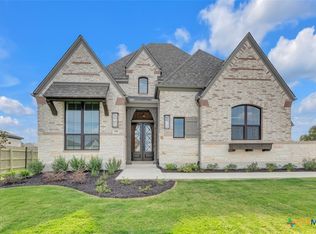
Discover the perfect blend of luxury and functionality in the stunning Verona floor plan. With 4 generously sized bedrooms, each featuring its own private bath, this residence ensures comfort and privacy for all. The open concept living area, complete with a modern kitchen and vibrant entertaining space, serves as the heart of the home, ideal for hosting.
The secondary bedrooms are thoughtfully positioned at the front, while the rear of the home offers a tranquil escape with a private study and a luxurious primary retreat. For those who love outdoor living, a convenient pool bath/powder room at the rear of the home enhances the seamless indoor-outdoor experience. This home is a true sanctuary, combining elegance with practicality to meet all your lifestyle needs.
Optional upgrades:
- Fireplace in living
Closed
Price Unknown
253 Jates Field Bnd, Liberty Hill, TX 78642
4beds
3,346sqft
Single Family Residence
Built in 2025
0.35 Acres Lot
$918,100 Zestimate®
$--/sqft
$3,656 Estimated rent
Home value
$918,100
$863,000 - $982,000
$3,656/mo
Zestimate® history
Owner options
List your home for rent
$3,656/mo
Rent Zestimate®
Find your next renter with Zillow Rental Manager. Plus, with online applications, you can quickly screen prospective tenants – for free.
$3,656/mo
Rent Zestimate®
Refinance and save
$1,392/mo
Est. payment
Refinancing to a lower rate could help reduce your monthly payments and save thousands over the life of the loan.
$1,392/mo
Est. payment
Explore your selling options
Work with a Zillow partner agent
Leverage their expertise and Zillow's premium Showcase listings to get your home seen by more buyers.
Get startedList with your own agent
Get your home in front of millions of buyers by listing it on Zillow.
Learn how to do itSell it yourself
Take full control of how buyers see your home on Zillow by listing For Sale by Owner (FSBO).
List your homeWhat's special
Outdoor livingVibrant entertaining spaceLuxurious primary retreatModern kitchenPrivate study
Zillow last checked:
Listing updated:
Listed by:
Dina Verteramo 512-605-6669,
Highland Homes Realty
Bought with:
NON-MEMBER AGENT TEAM, TREC #null
Non Member Office
, TREC #null
Source: Central Texas MLS,MLS#: 588385 Originating MLS: Williamson County Association of REALTORS
Originating MLS: Williamson County Association of REALTORSFacts & features
Interior
Bedrooms & bathrooms
- Bedrooms: 4
- Bathrooms: 6
- Full bathrooms: 4
- 1/2 bathrooms: 2
Primary bedroom
- Level: Main
- Dimensions: 13 x 17
Bedroom
- Level: Main
- Dimensions: 11 x14
Bedroom
- Level: Main
- Dimensions: 11 x 11
Bedroom
- Level: Main
- Dimensions: 14x11
Primary bathroom
- Level: Main
- Dimensions: 16 x 10
Breakfast room nook
- Level: Main
- Dimensions: 10 x 15
Dining room
- Level: Main
- Dimensions: 15 x 13
Family room
- Level: Main
- Dimensions: 15 x 17
Kitchen
- Level: Main
- Dimensions: 10 x 15
Media room
- Level: Main
- Dimensions: 11 x 16
Office
- Level: Main
- Dimensions: 11 x 13
Other
- Level: Main
- Dimensions: 8 x 6
Heating
- Central, Natural Gas
Cooling
- Central Air
Appliances
- Included: Dishwasher, Gas Cooktop, Disposal, Gas Water Heater, Microwave, Oven, Tankless Water Heater
- Laundry: Washer Hookup, Electric Dryer Hookup
Features
- Beamed Ceilings, Ceiling Fan(s), Carbon Monoxide Detector, Cathedral Ceiling(s), Separate/Formal Dining Room, Entrance Foyer, Multiple Living Areas, Multiple Dining Areas, Open Floorplan, Pantry, See Remarks, Storage, Smart Thermostat, Vaulted Ceiling(s), Wired for Data, Walk-In Closet(s), Wired for Sound, Kitchen Island
- Flooring: Carpet, Tile, Wood
- Attic: Other,See Remarks
- Number of fireplaces: 1
- Fireplace features: Family Room, Gas, None
Interior area
- Total interior livable area: 3,346 sqft
Property
Parking
- Total spaces: 4
- Parking features: Attached, Garage Faces Front, Garage, Garage Door Opener, Tandem
- Attached garage spaces: 4
Features
- Levels: One
- Stories: 1
- Patio & porch: Covered, Patio, Porch
- Exterior features: Covered Patio, Porch
- Pool features: Community, In Ground
- Fencing: Gate,Wood,Wrought Iron
- Has view: Yes
- View description: None
- Body of water: None
Lot
- Size: 0.35 Acres
- Dimensions: 90 x 17=67
Details
- Parcel number: 253 Jates Field Bend
- Special conditions: Builder Owned
Construction
Type & style
- Home type: SingleFamily
- Architectural style: Traditional
- Property subtype: Single Family Residence
Materials
- Frame, Masonry
- Foundation: Slab
- Roof: Composition,Shingle
Condition
- Under Construction
- New construction: Yes
- Year built: 2025
Details
- Builder name: Highland Homes
Utilities & green energy
- Sewer: Public Sewer
- Water: Public
- Utilities for property: Natural Gas Available, High Speed Internet Available, Underground Utilities
Community & HOA
Community
- Features: Clubhouse, Fitness Center, Playground, Park, Sport Court(s), Trails/Paths, Community Pool
- Security: Smoke Detector(s)
- Subdivision: Santa Rita Ranch North
HOA
- Has HOA: Yes
- Services included: Other, See Remarks
- HOA fee: $1,392 annually
- HOA name: Goodwin Management
Location
- Region: Liberty Hill
Financial & listing details
- Date on market: 7/31/2025
- Cumulative days on market: 171 days
- Listing agreement: Exclusive Agency
- Listing terms: Cash,FHA,Texas Vet,VA Loan
Price history
| Date | Event | Price |
|---|---|---|
| 2/12/2026 | Sold | -- |
Source:  Central Texas MLS #588385 Report a problem Central Texas MLS #588385 Report a problem | ||
| 1/19/2026 | Pending sale | $924,698$276/sqft |
Source: Central Texas MLS #588385 Report a problem | ||
| 1/16/2026 | Price change | $924,698-5.1%$276/sqft |
Source: Central Texas MLS #588385 Report a problem | ||
| 1/6/2026 | Price change | $974,698-2.5%$291/sqft |
Source: Central Texas MLS #588385 Report a problem | ||
| 9/23/2025 | Price change | $999,698-4.8%$299/sqft |
Source:  Unlock MLS #9752920 Report a problem Unlock MLS #9752920 Report a problem | ||
| 9/12/2025 | Price change | $1,049,698-2.4%$314/sqft |
Source: Central Texas MLS #588385 Report a problem | ||
| 9/4/2025 | Price change | $1,075,698-0.7%$321/sqft |
Source: Central Texas MLS #588385 Report a problem | ||
| 8/26/2025 | Price change | $1,083,250-0.1%$324/sqft |
Source: Central Texas MLS #588385 Report a problem | ||
| 8/19/2025 | Price change | $1,083,850-1.1%$324/sqft |
Source: Unlock MLS #9752920 Report a problem | ||
| 7/31/2025 | Listed for sale | $1,095,850$328/sqft |
Source: Unlock MLS #9752920 Report a problem | ||
Public tax history
Tax history is unavailable.
Neighborhood: 78642
Nearby homes
- $--4 bd5 ba3.2k sqft241 Jates Field Bnd, Liberty Hill, TX 78642Sold
- $--5 bd8 ba4.4k sqft225 Jates Field Bnd, Liberty Hill, TX 78642Sold

- $106,250-- sqft233 Jates Field Bnd, Liberty Hill, TX 78642Off Market
- $--4 bd5 ba3.9k sqft249 Jates Field Bnd, Liberty Hill, TX 78642Sold

- $1,054,1005 bd6 ba5k sqft229 Jates Field Bnd, Liberty Hill, TX 78642Off Market
- $351,4004 bd3 ba2k sqft241 Redonda Dr, Liberty Hill, TX 78642Off Market
- $--4 bd-- ba2.9k sqft237 Redonda Dr, Liberty Hill, TX 78642Sold
- $486,1004 bd5 ba2.9k sqft245 Redonda Dr, Liberty Hill, TX 78642Off Market
Nearby schools
GreatSchools rating
- 8/10Tierra Rosa Elementary SchoolGrades: PK-5Distance: 0.6 mi
- 7/10Santa Rita MiddleGrades: 6-8Distance: 0.8 mi
- 7/10Legacy Ranch High SchoolGrades: 9Distance: 2.9 mi
Schools provided by the listing agent
- Middle: Santa Rita
- High: Libery Hill High School School
- District: Liberty Hill ISD
Source: Central Texas MLS. This data may not be complete. We recommend contacting the local school district to confirm school assignments for this home.
Get a cash offer in 3 minutes
Find out how much your home could sell for in as little as 3 minutes with a no-obligation cash offer.
Estimated market value
$918,100
Get a cash offer in 3 minutes
Find out how much your home could sell for in as little as 3 minutes with a no-obligation cash offer.
Estimated market value
$918,100
- Texas
- Williamson County
- Liberty Hill
- 78642
- 253 Jates Field Bnd
Nearby cities
Nearby zip codes
Other Liberty Hill Topics
