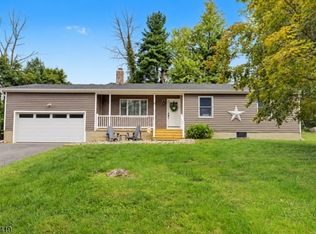
Welcome to this spacious 3-bedroom, 2-bath ranch offering convenient one-level living on approximately 3 acres, plus an additional 3 acres of conservation land. The property features a 2-car garage along with an additional oversized garage/workshop, providing flexible space for storage, hobbies, vehicles, or other permitted uses. Inside, the home offers a comfortable layout with a striking fireplace that can be enjoyed from both the living room and dining area. The primary bedroom features a private full bath, while two additional bedrooms provide flexible living space. A Trex deck extends the living space outdoors and offers a wonderful place to enjoy the surrounding property. The full basement provides substantial bonus space currently utilized as a workshop and offers potential for future finishing, subject to applicable approvals and permits. With approximately 6 acres associated with the property, including conservation land, this unique offering provides acreage, versatile garage and workshop space, outdoor living, and the convenience of ranch-style living.
Under contract
$529,000
253 Kerrs Corner Rd, Frelinghuysen Twp., NJ 07825
3beds
--sqft
Single Family Residence
Built in 1954
6.24 Acres Lot
$-- Zestimate®
$--/sqft
$-- HOA
What's special
Convenient one-level livingOutdoor living
- 20 days
- 2,322
- 228
Zillow last checked:
Listing updated:
Listed by:
Todd Behnken 201-247-8665,
Realty Executives Exceptional
Source: GSMLS,MLS#: 4052626
Facts & features
Interior
Bedrooms & bathrooms
- Bedrooms: 3
- Bathrooms: 2
- Full bathrooms: 2
Primary bedroom
- Description: 1st Floor, Full Bath
Bedroom 1
- Level: First
- Area: 208
- Dimensions: 16 x 13
Bedroom 2
- Level: First
- Area: 168
- Dimensions: 14 x 12
Bedroom 3
- Level: First
- Area: 100
- Dimensions: 10 x 10
Primary bathroom
- Features: Stall Shower
Dining room
- Level: First
- Area: 252
- Dimensions: 21 x 12
Family room
- Level: First
- Area: 270
- Dimensions: 18 x 15
Kitchen
- Features: Eat-in Kitchen
- Level: First
- Area: 231
- Dimensions: 21 x 11
Living room
- Level: First
Heating
- Baseboard - Hotwater, Zoned, Oil Tank Above Ground - Inside
Cooling
- 1 Unit, Central Air
Appliances
- Included: Dishwasher, Dryer, Microwave, Range/Oven-Electric, Refrigerator, Washer
- Laundry: Laundry Room, Level 1
Features
- Bedroom/Office
- Flooring: Tile, Wood
- Basement: Yes,Unfinished
- Number of fireplaces: 1
- Fireplace features: Family Room, Wood Burning
Property
Parking
- Total spaces: 12
- Parking features: 1 Car Width, Additional 1/2 Car Garage, Attached Garage, Built-In Garage
- Attached garage spaces: 3
- Uncovered spaces: 12
Features
- Patio & porch: Deck
- Has private pool: Yes
- Pool features: Above Ground
Lot
- Size: 6.24 Acres
- Dimensions: 6.24 AC
- Features: Backs to Park Land
Details
- Parcel number: 3006003010000000090000
Construction
Type & style
- Home type: SingleFamily
- Architectural style: Raised Ranch
- Property subtype: Single Family Residence
Materials
- Wood Siding
- Roof: Asphalt Shingle
Condition
- Year built: 1954
Utilities & green energy
- Sewer: Septic Tank
- Water: Well
- Utilities for property: Electricity Connected
Community & HOA
Community
- Security: Carbon Monoxide Detector(s), Smoke Detector(s)
Location
- Region: Blairstown
Financial & listing details
- Tax assessed value: $301,400
- Annual tax amount: $8,614
- Date on market: 9/14/2026
- Ownership type: Fee Simple
- Electric utility on property: Yes
Estimated market value
Not available
Estimated sales range
Not available
Not available
Price history
| Date | Event | Price |
|---|---|---|
| 9/28/2026 | Pending sale | $529,000 |
Source:  GSMLS #4052626 Report a problem GSMLS #4052626 Report a problem | ||
| 9/14/2026 | Listed for sale | $529,000+8716.7% |
Source: GSMLS #4052626 Report a problem | ||
| 9/10/2015 | Sold | $6,000 |
Source: Public Record Report a problem | ||
Public tax history
| Year | Property taxes | Tax assessment |
|---|---|---|
| 2026 | $8,614 | $301,400 |
| 2025 | $8,614 | $301,400 |
| 2024 | $8,614 +5.8% | $301,400 |
| 2023 | $8,144 +11.7% | $301,400 |
| 2022 | $7,288 -3.4% | $301,400 |
| 2021 | $7,541 | $301,400 |
| 2020 | $7,541 +2.4% | $301,400 |
| 2019 | $7,366 +1.2% | $301,400 |
| 2018 | $7,279 +6.4% | $301,400 |
| 2017 | $6,842 -1.6% | $301,400 +5.8% |
| 2016 | $6,954 +2.2% | $284,900 |
| 2015 | $6,803 +1.6% | $284,900 |
| 2014 | $6,698 +11.8% | $284,900 |
| 2012 | $5,991 +0.3% | $284,900 |
| 2011 | $5,974 +0.1% | $284,900 |
| 2010 | $5,969 -0.2% | $284,900 |
| 2009 | $5,983 -3.2% | $284,900 |
| 2008 | $6,182 +1.9% | $284,900 |
| 2007 | $6,068 +3.9% | $284,900 |
| 2006 | $5,840 +18.6% | $284,900 |
| 2005 | $4,925 -11.8% | $284,900 |
| 2004 | $5,584 | $284,900 +64.9% |
| 2003 | -- | $172,800 |
| 2002 | -- | $172,800 |
| 2001 | -- | $172,800 |
Find assessor info on the county website
Monthly payment
Est. payment
Payment breakdown
Explore the cost of this home by adjusting the details. Changes won't be saved.Climate risks
Neighborhood: 07825
Similar homes
- $489,9003 bd2 ba-- sqft33 Cooke Rd, Blairstown Twp., NJ 07825For Sale
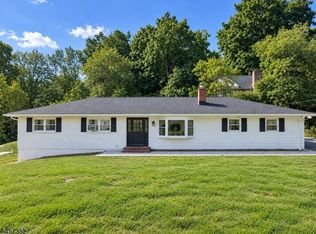 MLS ID #4054780, Armando Santana, Coldwell Banker Realty. GSMLS
 - $525,9994 bd2 ba2.3k sqft427 Mount Hermon Rd, Hope Twp., NJ 07825For Sale
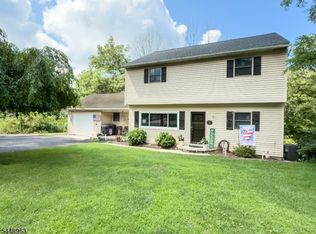 MLS ID #4055522, Dawn Loria Tiene, Fiedler Real Estate. GSMLS
 - $590,0004 bd3 ba-- sqft168 Fredon Marksboro Rd, Fredon Twp., NJ 07860For Sale
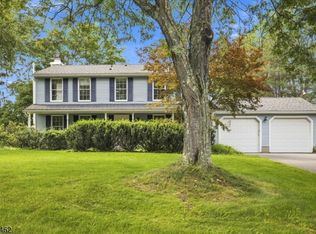 MLS ID #4056556, John Schlaffer, Keller Williams Integrity. GSMLS
 - $500,0004 bd2 ba-- sqft4 Gapview Ave, Hope Twp., NJ 07825For Sale
 MLS ID #4054235, Cheryl Towey, Weichert Realtors Corp Hq. GSMLS
