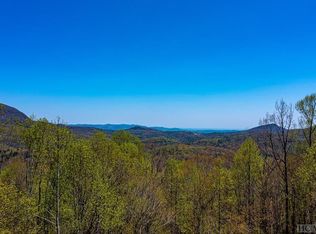
Set in the mountains of Sapphire, NC at an elevation of approximately 3,500 feet, 253 Kestrel Court offers a compelling combination of long-range mountain views, generous living space, and a strong history of successful vacation rentals.
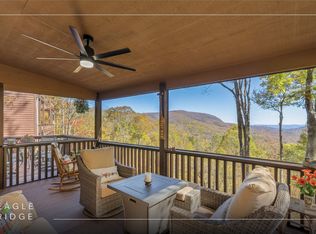
This tastefully furnished, five bedroom, 3.5 bath spacious mountain retreat was designed for gathering. Multiple living areas provide plenty of room for family and friends, while screened porches create inviting spots to enjoy the cool mountain air and surrounding scenery. The open kitchen, comfortable design, and flexible floor plan make the home especially well suited to both personal enjoyment and rental guests.
The property's established rental history is a standout feature, offering a proven track record for buyers seeking a mountain home that can also generate income. Its size, bedroom count, setting, and proximity to the recreational amenities of Sapphire make it particularly attractive to families and groups looking for a mountain getaway.
Recent improvements add to the property's appeal, including professional crawlspace encapsulation, providing an important enhancement to the home's moisture management and overall condition. Combined with a newer roof and thoughtful ongoing maintenance, these improvements offer meaningful value to the next owner.
Whether you're searching for a private mountain escape, a spacious second home, or an investment property with demonstrated rental performance, 253 Kestrel Court offers an opportunity to enjoy the best of Sapphire while building on an established rental success.
For sale
$1,100,000
253 Kestrel Court, Sapphire, NC 28774
5beds
--sqft
Single Family Residence
Built in 2005
0.26 Acres Lot
$1,057,300 Zestimate®
$--/sqft
$208/mo HOA
What's special
Long-range mountain viewsTastefully furnishedOpen kitchenFlexible floor planScreened porchesNewer roofFive bedroom
- 11 days
- 1,015
- 125
Zillow last checked:
Listing updated:
Listed by:
Sarah Jennings,
Cashiers Valley Real Estate LLC
Source: HCMLS,MLS#: 1004211Originating MLS: Highlands Cashiers Board of Realtors
Facts & features
Interior
Bedrooms & bathrooms
- Bedrooms: 5
- Bathrooms: 4
- Full bathrooms: 3
- 1/2 bathrooms: 1
Primary bedroom
- Level: Main
Bedroom 2
- Level: Main
Bedroom 3
- Level: Upper
Bedroom 4
- Level: Upper
Bedroom 5
- Level: Lower
Primary bathroom
- Level: Main
Bathroom 2
- Level: Main
Bathroom 3
- Level: Lower
Other
- Features: Additional Living Quarters
- Level: Lower
Kitchen
- Level: Main
Living room
- Level: Main
Heating
- Has Heating (Unspecified Type)
Cooling
- Central Air
Appliances
- Included: Dryer, Dishwasher, Gas Cooktop, Oven, Refrigerator, Wine Refrigerator, Washer
- Laundry: Main Level, Laundry Room
Features
- Breakfast Bar, Bookcases, Entrance Foyer, Garden Tub/Roman Tub, High Ceilings, In-Law Floorplan, Pantry, Vaulted Ceiling(s), Walk-In Closet(s)
- Flooring: Tile, Wood
- Basement: Crawl Space,Encapsulated
- Number of fireplaces: 1
- Fireplace features: Family Room, Wood Burning Stove
- Furnished: Yes
Property
Parking
- Parking features: Asphalt, Parking Pad
Features
- Levels: Three Or More
- Stories: 3
- Patio & porch: Rear Porch, Covered, Front Porch, Porch, Screened, Side Porch
- Exterior features: Gas Grill
- Pool features: Association
- Has view: Yes
- View description: Long Range, Mountain(s), Ridge, Trees/Woods
- Waterfront features: None
Lot
- Size: 0.26 Acres
- Features: Sloped Down, Views, Steep Slope
Details
- Parcel number: 7592648694
- Zoning description: Residential
Construction
Type & style
- Home type: SingleFamily
- Property subtype: Single Family Residence
Materials
- Roof: Asphalt
Condition
- New construction: No
- Year built: 2005
Utilities & green energy
- Sewer: Private Sewer
- Water: Community/Coop
- Utilities for property: Electricity Connected, Satellite Internet Available
Community & HOA
Community
- Features: Trails/Paths, Boat Facilities
- Subdivision: Holly Forest
HOA
- Has HOA: Yes
- Amenities included: Beach Rights, Basketball Court, Boat Dock, Beach Access, Boating, Game Court Exterior, Clubhouse, Dog Park, Fitness Center, Indoor Pool, Lake or Pond, Barbecue, Picnic Area, Playground, Pickleball, Park, Pool, Recreation Facilities, Ski Accessible, Sauna, Tennis Court(s)
- HOA fee: $1,172 annually
- HOA name: Sapphire Valley Masters Association
- Second HOA fee: $1,314 annually
- Second HOA name: Holly Forest Poa
Location
- Region: Sapphire
Financial & listing details
- Tax assessed value: $1,028,316
- Annual tax amount: $3,576
- Date on market: 9/17/2026
Estimated market value
$1,057,300
$1.00M - $1.11M
$2,987/mo
Price history
| Date | Event | Price |
|---|---|---|
| 9/17/2026 | Listed for sale | $1,100,000+11.7% |
Source: HCMLS #1004211 Report a problem | ||
| 11/17/2023 | Sold | $985,000-1.2% |
Source: HCMLS #103065 Report a problem | ||
| 10/20/2023 | Pending sale | $997,000 |
Source: HCMLS #103065 Report a problem | ||
| 10/4/2023 | Contingent | $997,000 |
Source: HCMLS #103065 Report a problem | ||
| 10/3/2023 | Listed for sale | $997,000-9.4% |
Source: HCMLS #103065 Report a problem | ||
| 10/1/2023 | Listing removed | $1,100,000 |
Source: HCMLS #103001 Report a problem | ||
| 9/21/2023 | Listed for sale | $1,100,000+10.2% |
Source: HCMLS #103001 Report a problem | ||
| 9/23/2022 | Listing removed | -- |
Source: HCMLS Report a problem | ||
| 9/13/2022 | Price change | $998,000-2.6% |
Source: HCMLS #100730 Report a problem | ||
| 9/4/2022 | Listed for sale | $1,025,000+75.2% |
Source: HCMLS #100730 Report a problem | ||
| 6/7/2021 | Sold | $585,000-2.3% |
Source: HCMLS #96259 Report a problem | ||
| 4/29/2021 | Pending sale | $599,000 |
Source: HCMLS #96259 Report a problem | ||
| 4/22/2021 | Listed for sale | $599,000+71.6% |
Source: HCMLS #96259 Report a problem | ||
| 8/19/2014 | Listing removed | $349,000 |
Source: McKee Properties #78994 Report a problem | ||
| 4/12/2014 | Listed for sale | $349,000+39.6% |
Source: McKee Properties, Inc. #78994 Report a problem | ||
| 10/21/2011 | Sold | $250,000 |
Source: Public Record Report a problem | ||
Public tax history
| Year | Property taxes | Tax assessment |
|---|---|---|
| 2025 | $3,577 +70.7% | $1,028,316 +115.3% |
| 2024 | $2,095 | $477,510 |
| 2023 | $2,095 | $477,510 |
| 2022 | $2,095 +15.1% | $477,510 +9.4% |
| 2021 | $1,820 +4.2% | $436,400 +7.2% |
| 2020 | $1,746 | $406,960 |
| 2019 | $1,746 | $406,960 |
| 2018 | $1,746 | $406,960 |
| 2017 | $1,746 +2.4% | $406,960 |
| 2015 | $1,706 -7.1% | $406,960 -30.8% |
| 2011 | $1,837 | $588,180 |
Find assessor info on the county website
Monthly payment
Est. payment
Payment breakdown
Explore the cost of this home by adjusting the details. Changes won't be saved.Climate risks
Neighborhood: 28774
Similar homes
- $1,050,0004 bd4 ba-- sqft165 Birdnest Road, Sapphire, NC 28774For Sale
 MLS ID #1003343, Julia Banner. HCMLS
 - $1,200,0005 bd7 ba4k sqft277 Kestrel Ct, Sapphire, NC 28774For Sale

 MLS ID #4362703, Sophia Reid, Petit Properties Inc. Canopy MLS as distributed by MLS GRID
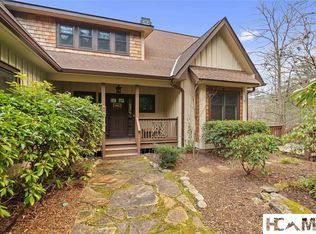
 - $1,280,0004 bd5 ba-- sqft67 Rock Mountain Road, Sapphire, NC 28774For Sale
 MLS ID #1004273, Lesley Howard. HCMLS
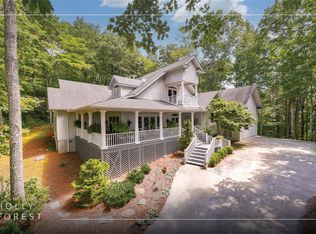
 - $1,295,0005 bd5 ba-- sqft93 S Buckberry Drive, Sapphire, NC 28774For Sale
 MLS ID #1002703, Marsha Bricker. HCMLS
 - $939,0002 bd4 ba2.3k sqft911 Buckberry Dr, Sapphire, NC 28774For SaleMLS ID #4405145, Ron Whitworth, Keller Williams Professionals. Canopy MLS as distributed by MLS GRID
- $1,100,0003 bd4 ba2.2k sqft21 Laurel Wood Ct, Sapphire, NC 28774For SaleMLS ID #4382297, Kelly Ramsay, Howard Hanna/Allen Tate. Canopy MLS as distributed by MLS GRID
