Beautifully maintained and thoughtfully designed, 253 Landon Trail offers the space, style, and value buyers are looking for in the sought-after Edgewater community of Fate. Built in 2022 and offering approximately 3,702 square feet, this spacious 5-bedroom, 4.5-bath home stands out with a striking brick-and-stone exterior, open-concept living, a private study, flexible living areas, and a bright, modern kitchen with designer finishes. With builders still active in the neighborhood, this home offers a compelling opportunity: more space, move-in ready convenience, and pricing positioned below many current new-build options.
ASSUMABLE VA LOAN OPPORTUNITY — subject to lender approval and buyer qualification. In a market where monthly payment matters, this could be a meaningful advantage for the right buyer and adds another layer of value to an already attractive home.
Inside, the main living area feels open and inviting with tall ceilings, abundant natural light, neutral tones, and a beautiful stone fireplace as the centerpiece. The kitchen features a large island, gas cooktop, built-in appliances, white cabinetry, designer backsplash, pendant lighting, and generous prep space that connects seamlessly to the dining and living areas.
The floor plan offers room to spread out with a dedicated office, spacious laundry room, multiple flexible spaces, and plenty of room for guests, hobbies, fitness, media, or working from home. Located in Edgewater, residents enjoy community amenities including a resort-style pool, trails, parks, playgrounds, green spaces, ponds, and gathering areas.
Zoned to Rockwall ISD and Rockwall-Heath High School, this home delivers the feel of newer construction without the wait. More space, established finishes, community amenities, strong school zoning, competitive pricing, and a potentially assumable VA loan make 253 Landon Trail a standout opportunity in Fate.
For sale
Price cut: $5K (8/1)
$629,900
253 Landon Trl, Fate, TX 75189
5beds
3,702sqft
Single Family Residence
Built in 2022
7,753 Square Feet Lot
$618,300 Zestimate®
$170/sqft
$100/mo HOA
What's special
Beautifully maintainedStriking brick-and-stone exteriorDedicated officeBuilt-in appliancesAbundant natural lightMultiple flexible spacesPendant lighting
- 51 days |
- 112 |
- 2 |
Zillow last checked:
Listing updated:
Listed by:
James Weir 0800286 214-308-1252,
Coldwell Banker Apex, REALTORS 972-772-9300,
Meece Weir 0798351 714-335-8653,
Coldwell Banker Apex, REALTORS
Source: NTREIS,MLS#: 21318761
Facts & features
Interior
Bedrooms & bathrooms
- Bedrooms: 5
- Bathrooms: 5
- Full bathrooms: 4
- 1/2 bathrooms: 1
Primary bedroom
- Level: First
- Dimensions: 17 x 14
Primary bedroom
- Level: First
- Dimensions: 13 x 11
Bedroom
- Level: Second
- Dimensions: 17 x 11
Bedroom
- Level: Second
- Dimensions: 13 x 13
Bedroom
- Level: Third
- Dimensions: 11 x 12
Living room
- Level: First
- Dimensions: 21 x 18
Loft
- Level: Second
- Dimensions: 26 x 14
Media room
- Level: Second
- Dimensions: 12 x 18
Office
- Level: First
- Dimensions: 15 x 11
Utility room
- Level: First
- Dimensions: 11 x 6
Heating
- Central
Cooling
- Central Air
Appliances
- Included: Gas Cooktop, Gas Oven
- Laundry: Laundry in Utility Room
Features
- Built-in Features, Double Vanity, High Speed Internet, Kitchen Island, Loft, Multiple Master Suites, Open Floorplan, Pantry, Cable TV, Vaulted Ceiling(s), Walk-In Closet(s)
- Has basement: No
- Number of fireplaces: 1
- Fireplace features: Living Room
Interior area
- Total interior livable area: 3,702 sqft
Video & virtual tour
Property
Parking
- Total spaces: 4
- Parking features: Driveway, Garage
- Attached garage spaces: 2
- Carport spaces: 2
Features
- Levels: Two
- Stories: 2
- Pool features: None
Lot
- Size: 7,753 Square Feet
Details
- Parcel number: 000000118445
Construction
Type & style
- Home type: SingleFamily
- Architectural style: Detached
- Property subtype: Single Family Residence
Condition
- Year built: 2022
Utilities & green energy
- Sewer: Public Sewer
- Water: Public
- Utilities for property: Electricity Available, Natural Gas Available, Sewer Available, Water Available, Cable Available
Community & HOA
Community
- Subdivision: Edgewater Ph 1
HOA
- Has HOA: Yes
- Services included: All Facilities, Maintenance Grounds
- HOA fee: $600 semi-annually
- HOA name: Edgewater
- HOA phone: 469-809-2949
Location
- Region: Fate
Financial & listing details
- Price per square foot: $170/sqft
- Tax assessed value: $554,511
- Annual tax amount: $8,921
- Date on market: 7/2/2026
- Cumulative days on market: 93 days
- Listing terms: Assumable,Cash,Conventional,FHA,See Agent,VA Loan
Estimated market value
$618,300
$587,000 - $649,000
$3,714/mo
Price history
| Date | Event | Price |
|---|---|---|
| 8/1/2026 | Price change | $629,900-0.8%$170/sqft |
Source: NTREIS #21318761 Report a problem | ||
| 7/10/2026 | Price change | $634,900-1.6%$172/sqft |
Source: NTREIS #21318761 Report a problem | ||
| 7/2/2026 | Listed for sale | $644,900-5%$174/sqft |
Source: NTREIS #21318761 Report a problem | ||
| 6/21/2026 | Listing removed | $679,000$183/sqft |
Source: Henderson County BOR #112834 Report a problem | ||
| 5/9/2026 | Listed for sale | $679,000+7.6%$183/sqft |
Source: NTREIS #21238799 Report a problem | ||
| 9/18/2023 | Listing removed | -- |
Source:  UnionMain Homes Report a problem UnionMain Homes Report a problem | ||
| 8/26/2023 | Price change | $631,000-0.5%$170/sqft |
Source: UnionMain Homes Report a problem | ||
| 7/4/2023 | Price change | $634,000+4.8%$171/sqft |
Source: UnionMain Homes Report a problem | ||
| 4/5/2023 | Price change | $605,000+0.8%$163/sqft |
Source: UnionMain Homes Report a problem | ||
| 3/28/2023 | Price change | $600,000+0.8%$162/sqft |
Source: UnionMain Homes Report a problem | ||
| 3/14/2023 | Price change | $595,000+1.7%$161/sqft |
Source: UnionMain Homes Report a problem | ||
| 2/2/2023 | Price change | $585,000-3.9%$158/sqft |
Source: UnionMain Homes Report a problem | ||
| 1/19/2023 | Price change | $609,000-9.6%$165/sqft |
Source: UnionMain Homes Report a problem | ||
| 10/19/2022 | Listed for sale | $674,000-7.5%$182/sqft |
Source: UnionMain Homes Report a problem | ||
| 8/11/2022 | Listing removed | -- |
Source: UnionMain Homes Report a problem | ||
| 7/8/2022 | Listed for sale | $728,645$197/sqft |
Source: UnionMain Homes Report a problem | ||
Public tax history
| Year | Property taxes | Tax assessment |
|---|---|---|
| 2025 | $2,039 -82.3% | $554,511 -1.9% |
| 2024 | $11,497 +18.4% | $565,226 +23.5% |
| 2023 | $9,710 | $457,782 |
Find assessor info on the county website
Monthly payment
Est. payment
Payment breakdown
Explore the cost of this home by adjusting the details. Changes won't be saved.Climate risks
Neighborhood: 75189
Nearby schools
GreatSchools rating
- 6/10Lupe Garcia Elementary SchoolGrades: PK-6Distance: 0.6 mi
- NANew 9th Center South SideGrades: 9Distance: 3.5 mi
- 7/10Rockwall-Heath High SchoolGrades: 9-12Distance: 7.8 mi
Schools provided by the listing agent
- Elementary: Lupe Garcia
- Middle: Herman E Utley
- High: Rockwall-Heath
- District: Rockwall ISD
Source: NTREIS. This data may not be complete. We recommend contacting the local school district to confirm school assignments for this home.
- $413,8004 bd2 ba2k sqft249 Landon Trl, Fate, TX 75189Off Market
- $126,000-- bd-- ba-- sqft257 Landon Trl, Fate, TX 75189Off Market
- $485,8004 bd4 ba3.2k sqft223 Landon Trl, Fate, TX 75189Off Market
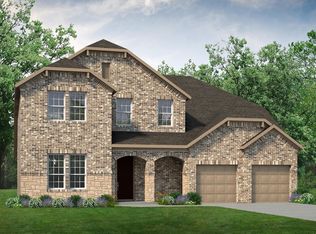
- $522,1004 bd4 ba3.2k sqft243 Landon Trl, Fate, TX 75189Off Market
- $126,000-- bd-- ba-- sqft263 Landon Trl, Fate, TX 75189Off Market
- $126,000-- bd-- ba-- sqft254 Landon Trl, Fate, TX 75189Off Market
- $--4 bd4 ba2.6k sqft250 Landon Trl, Fate, TX 75189Sold
- $626,9005 bd4 ba4k sqft237 Landon Trl, Fate, TX 75189Off Market
A local agent can set up tours, give advice and negotiate with sellers.
Similar homes
- $629,9995 bd4 ba3.4k sqft1904 Frediano Lane McLendon, Rockwall, TX 75032For Sale
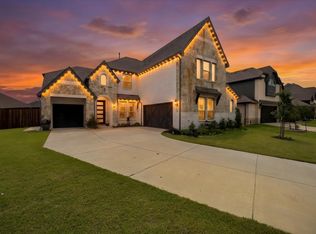 MLS ID #21308146, Susan Morris. NTREIS
 - $589,0005 bd2 ba2.4k sqft3315 Pecos Ln, Rockwall, TX 75032For Sale
 MLS ID #21311984, Eden Casey. NTREIS
 - $629,9994 bd3 ba3.3k sqft1723 Holly Oak Way, Rockwall, TX 75087For Sale
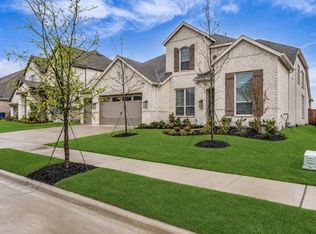 MLS ID #21138972, Bonnie Powell Copeland. NTREIS
 - $475,0005 bd4 ba3.2k sqft433 Forestridge Dr, Fate, TX 75087For Sale
 MLS ID #21355278, Jessica Hargis. NTREIS
 - $599,0004 bd4 ba3.3k sqft924 Pilatus Ln, Fate, TX 75087For SaleMLS ID #21280231, Becky Chance. NTREIS
- $605,0004 bd3 ba3.3k sqft2335 Whitney Ln, Wylie, TX 75098For SaleMLS ID #21366012, Leslie Owens. NTREIS
- $615,0005 bd5 ba3.5k sqft2908 Standing Tall Ct, Forney, TX 75126For SaleMLS ID #21325936, Melisa Bouchard. NTREIS
- $484,9004 bd3 ba2.3k sqft1228 Emilia Rd, Rockwall, TX 75087For SaleMLS ID #21362670, Steve Koleno. NTREIS
- $558,0004 bd4 ba3.7k sqft7109 New Bury Ct, Rowlett, TX 75089For SaleMLS ID #21364131, Alyssa Ramsey. NTREIS
- $514,9005 bd4 ba3.7k sqft1819 Moscatel Ln, Rockwall, TX 75032For SaleMLS ID #21317124, Bill Moomaw. NTREIS
- $567,0005 bd4 ba3.3k sqft1036 Windy Hill Ln, Rockwall, TX 75087For SaleMLS ID #21340405, Jessica Hargis. NTREIS
- $599,0004 bd4 ba2.8k sqft1204 Jungle Dr, Forney, TX 75126For SaleMLS ID #21231019, Marquez Branson. NTREIS
- $580,0004 bd4 ba3.3k sqft1600 Lynx Loop, Forney, TX 75126For SaleMLS ID #21250871, Ashley Lusk. NTREIS
- $515,0004 bd4 ba2.7k sqft1830 Bellagio Ln, Rockwall, TX 75032For SaleMLS ID #21283573, Anastasia Riley. NTREIS
- $685,0004 bd3 ba2.7k sqft3615 County Road 2508, Caddo Mills, TX 75135For SaleMLS ID #26008661, Lana Clark, Fathom Realty, LLC. GTARMLS
- $775,0005 bd5 ba4.2k sqft116 Cascade Ln, Wylie, TX 75098For SaleMLS ID #21363749, Lynn Beaurline. NTREIS
- $649,0005 bd4 ba3.4k sqft5805 Heatherwood Loop, Sachse, TX 75048For SaleMLS ID #21243468, Fahri Olgundeney. NTREIS
- $574,9004 bd4 ba2.8k sqft1930 Benedetto Way, Rockwall, TX 75032For SaleMLS ID #21330880, Jennifer Templeton. NTREIS
- $--4 bd3 ba2.7k sqft1226 Talladega Dr, Forney, TX 75126AuctionAuction.com 2
- $629,9005 bd5 ba3.4k sqft8295 Honeywell Ave, Greenville, TX 75402For SaleMLS ID #21263954, Homero Corona. NTREIS
