Skip main navigation
Contingent
  • $435,000

    253 Larsdotter Ln, Geneva, IL 60134

    3beds
    1,940sqft
    : 
    $3,458/mo
    Get pre-qualified
    Townhouse, Single Family Residence
    Built in 2002
    -- sqft lot
    $440,900 Zestimate®
    $224/sqft
    $390/mo HOA

    What's special

    Classy backsplashStunning remodeled kitchenGranite countersWasher and dryer stayEnd unitNeutral soft paint
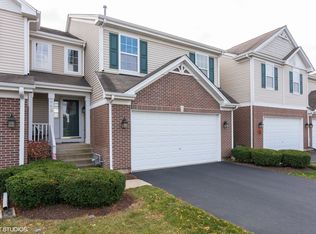
    END UNIT! 1st FL PRIMARY BR!! Amazing Custom, Freeform PAVER PATIO with sitting walls. Best Landscaping that melds into an open area with Walking Paths! Enjoy the 2nd-floor Balcony that overlooks the huge open park/playground! Two-story foyer features an open staircase to the huge loft - newer carpet - that can be an office, TV area, or anything you need. Seller has shuttered the openings to block the sound and give the area privacy. Two BRs-one opens to the "coffee balcony," and a full bath create a possible in-law/adult child arrangement. An open staircase to the basement and a powder room invite you into the first-floor open plan. Stunning remodeled kitchen. Lights under and above cabinets. Island with perfect light fixture. Pantry. Double closet that held the washer and dryer is now used for storage. Cubes will stay/ can be moved anywhere. Laundry is set up in the unfinished basement. So you have a choice. Granite counters. Classy backsplash. Shiplap decorator wall with wood trim allows creative decorating in the oversized eating area of the kitchen. The inviting 2-story LR with Hardwood flooring opens to the patio and features a Fireplace/TV built-in with an open shelf and window above. The TV is perfectly fit for the space and is on a wall bracket, so the seller is willing to leave it. The front part of the LR could be used as a DR if desired. The wall mirror in this area stays. Neutral soft paint. The vaulted MBR w/HWD flooring is conveniently beyond the art niche next to the kitchen. Overlooking the back open area, enjoy the walk-in closet with custom cabinetry and a bath with a separate shower and tub, plus a private WC. Furnace, AC, and Humidifier 2018. Sump pump 2023. Roof 2023. Washer and Dryer stay. The association fixed the crack in the basement, and there has been no moisture since the repair. CLEAN, WELL CARED FOR. Move in and Enjoy! Convenient location to Hospital, Shopping, and Restaurants. This is the one you have been waiting for!!
    29 days
    |
    235
    |
    18
    |

    Likely to sell faster than

    Zillow last checked:

    Listing updated:

    Listed by:

    Mary Kay Coleman 630-253-4303,

    RE/MAX All Pro - St Charles

    Source: MRED as distributed by MLS GRID,MLS#: 12710495MLS Logo

      Facts & features

      Interior

      Bedrooms & bathrooms
      • Bedrooms: 3
      • Bathrooms: 3
      • Full bathrooms: 2
      • 1/2 bathrooms: 1
      Rooms
      • Room types: Eating Area
      Primary bedroom
      • Features: Flooring (Hardwood), Window Treatments (Blinds), Bathroom (Full, Tub & Separate Shwr)
      • Level: Main
      • Area: 176 Square Feet
      • Dimensions: 11X16
      Bedroom 2
      • Features: Flooring (Carpet), Window Treatments (Blinds)
      • Level: Second
      • Area: 160 Square Feet
      • Dimensions: 10X16
      Bedroom 3
      • Features: Flooring (Carpet), Window Treatments (Blinds)
      • Level: Second
      • Area: 140 Square Feet
      • Dimensions: 10X14
      Dining room
      • Features: Flooring (Hardwood), Window Treatments (Blinds)
      • Level: Main
      • Area: 100 Square Feet
      • Dimensions: 10X10
      Eating area
      • Features: Flooring (Ceramic Tile)
      • Level: Main
      • Area: 100 Square Feet
      • Dimensions: 10X10
      Family room
      • Features: Flooring (Carpet)
      • Level: Second
      • Area: 294 Square Feet
      • Dimensions: 14X21
      Kitchen
      • Features: Kitchen (Eating Area-Breakfast Bar, Eating Area-Table Space, Island, Pantry-Closet, SolidSurfaceCounter), Flooring (Ceramic Tile)
      • Level: Main
      • Area: 160 Square Feet
      • Dimensions: 10X16
      Living room
      • Features: Flooring (Hardwood), Window Treatments (Blinds)
      • Level: Main
      • Area: 169 Square Feet
      • Dimensions: 13X13
      Heating
      • Natural Gas, Forced Air
      Cooling
      • Central Air
      Appliances
      • Included: Range, Microwave, Dishwasher, Refrigerator, Washer, Dryer, Disposal, Stainless Steel Appliance(s), Humidifier
      • Laundry: Main Level, Washer Hookup, Gas Dryer Hookup, In Unit, In Kitchen
      Features
      • Cathedral Ceiling(s), 1st Floor Bedroom, 1st Floor Full Bath, Walk-In Closet(s), Open Floorplan, Dining Combo
      • Flooring: Hardwood, Carpet
      • Windows: Screens
      • Basement: Unfinished,Full
      • Number of fireplaces: 1
      • Fireplace features: Attached Fireplace Doors/Screen, Gas Log, Living Room
      • Common walls with other units/homes: End Unit
      Interior area
      • Total structure area: 0
      • Total interior livable area: 1,940 sqft

      Property

      Parking
      • Total spaces: 2
      • Parking features: Asphalt, Garage Door Opener, Yes, Garage Owned, Attached, Garage
      • Attached garage spaces: 2
      • Has uncovered spaces: Yes
      Accessibility
      • Accessibility features: No Disability Access
      Features
      • Patio & porch: Patio
      • Exterior features: Balcony
      • Has view: Yes
      Lot
      • Dimensions: 37X140X68X102
      • Features: Common Grounds, Landscaped, Mature Trees, Backs to Open Grnd, Views
      Details
      • Parcel number: 1205254044
      • Special conditions: None
      • Other equipment: TV-Cable, Ceiling Fan(s), Sump Pump, Backup Sump Pump;

      Construction

      Type & style
      • Home type: Townhouse
      • Property subtype: Townhouse, Single Family Residence
      Materials
      • Vinyl Siding, Brick
      • Foundation: Concrete Perimeter
      • Roof: Asphalt
      Condition
      • New construction: No
      • Year built: 2002
      Details
      • Builder model: Inverness

      Utilities & green energy

      • Electric: Circuit Breakers
      • Sewer: Public Sewer
      • Water: Public

      Community & HOA

      Community
      • Features: Park, Sidewalks, Street Lights
      • Security: Fire Sprinkler System, Carbon Monoxide Detector(s)
      • Subdivision: Fisher Farms
      HOA
      • Has HOA: Yes
      • Amenities included: Park, School Bus, Trail(s)
      • Services included: Insurance, Exterior Maintenance, Lawn Care, Snow Removal
      • HOA fee: $390 monthly
      Location
      • Region: Geneva

      Financial & listing details

      • Price per square foot: $224/sqft
      • Tax assessed value: $388,446
      • Annual tax amount: $8,373
      • Date on market: 7/23/2026
      • Ownership: Fee Simple w/ HO Assn.

        Estimated market value

        $440,900

        $419,000 - $463,000

        $3,672/mo

        Price history

        DateEventPrice
        7/27/2026Contingent$435,000$224/sqft
        Source: MRED as distributed by MLS GRID #12710495 Report a problem
        7/23/2026Listed for sale$435,000+66%$224/sqft
        Source: MRED as distributed by MLS GRID #12710495 Report a problem
        5/27/2015Sold$262,000-2.9%$135/sqft
        Source: MRED as distributed by MLS GRID #08869170 Report a problem
        4/22/2015Pending sale$269,900$139/sqft
        Source: Baird & Warner #08869170 Report a problem
        3/25/2015Listed for sale$269,900-7.9%$139/sqft
        Source: Baird & Warner Real Estate #08869170 Report a problem
        6/2/2006Sold$293,000+2.4%$151/sqft
        Source: Public Record Report a problem
        6/17/2004Sold$286,000$147/sqft
        Source: Public Record Report a problem

        Public tax history

        YearProperty taxesTax assessment
        2025$8,373 +4.4%$129,482 +8.5%
        2024$8,019 +3.6%$119,338 +10%
        2023$7,737 +1.2%$108,489 +7.6%
        2022$7,644 +3.3%$100,807 +3.9%
        2021$7,396 +1.3%$97,060 +1.6%
        2020$7,304 +0.4%$95,578 +1.9%
        2019$7,274 -2.1%$93,768 -2%
        2018$7,433 -0.1%$95,657 +1.5%
        2017$7,443 -12.2%$94,269 +1.4%
        2016$8,477 $92,995 +5.2%
        2015-- $88,415 +12.1%
        2014-- $78,840
        2013-- $78,840 -4.5%
        2012-- $82,529 -7.6%
        2011-- $89,334 -9.2%
        2010-- $98,358 -4%
        2009-- $102,457
        2008-- $102,457 +4.7%
        2007-- $97,877 -4.9%
        2006-- $102,931 +7.3%
        2005-- $95,893 +109.9%
        2004-- $45,675
        Find assessor info on the county website

        Monthly payment

        Est. payment

        Payment breakdown

        Explore the cost of this home by adjusting the details. Changes won't be saved.
        All calculations are estimates and provided by Zillow, Inc. for informational purposes only. Actual amounts may vary.
        HOA fees may include property taxes on listings classified as Co-Ops. Contact the listing agent and/or owner for fee details.
        See how much you could borrow to make a competitive offer.

        Climate risks

        Neighborhood: 60134

        Getting around

        38 / 100
        Car-Dependent
        65 / 100
        Bikeable

        Nearby schools

        GreatSchools rating
        Schools provided by the listing agent
        • District: 304

        Source: MRED as distributed by MLS GRID. This data may not be complete. We recommend contacting the local school district to confirm school assignments for this home.

        A local agent can set up tours, give advice and negotiate with sellers.

        A local lender can help you make sure your offer is ready when you are.

        Browse local experts

        Similar homes