Skip main navigation
Sold for $345,000
  • $345,000

    253 Legends Drive, Raeford, NC 28376

    4beds
    2,132sqft
    Single Family Residence
    Built in 2016
    0.48 Acres Lot
    $355,700 Zestimate®
    $162/sqft
    $2,128 Estimated rent

    Home value

    $355,700

    $338,000 - $373,000

    $2,128/mo

    Zestimate® history
    Loading
    Loading...

    Owner options

    List your home for rent

    $2,128/mo

    Rent Zestimate®

    Find your next renter with Zillow Rental Manager. Plus, with online applications, you can quickly screen prospective tenants – for free.

    Learn more

    $2,128/mo

    Rent Zestimate®

    Refinance and save

    $2,039/mo

    Est. payment

    Refinancing to a lower rate could help reduce your monthly payments and save thousands over the life of the loan.

    See today's rates

    $2,039/mo

    Est. payment

    Explore your selling options

    Work with a Zillow partner agent

    Leverage their expertise and Zillow's premium Showcase listings to get your home seen by more buyers.

    Get started

    List with your own agent

    Get your home in front of millions of buyers by listing it on Zillow.

    Learn how to do it

    Sell it yourself

    Take full control of how buyers see your home on Zillow by listing For Sale by Owner (FSBO).

    List your home

    What's special

    Raised bed gardenSpacious loftFlex spaceCustom updated pantryActivity roomFront yard irrigationLaundry room
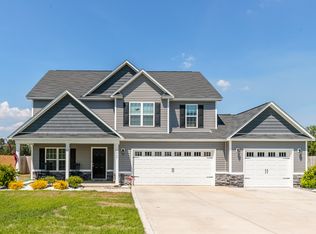
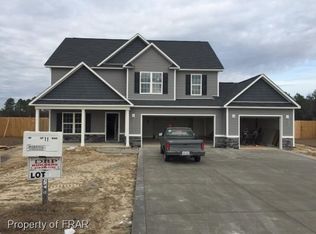
    Welcome (back) to 253 Legends Drive, a beautiful 2-story home nestled on .48 acres in Hoke County, just 10 minutes from the Moore County line. We are back on the market due to the buyers ''getting cold feet'' at the last minute. As you enter the home, you're greeted by the study with sliding barn doors, the half bath with adjacent storage closet, and additional storage space under the stairs before stepping into the open-concept kitchen and living area. With LVP flooring, custom updated pantry, granite countertops, and fresh paint throughout, it's move-in ready. Upstairs, a spacious loft/activity room awaits, along with the primary bedroom featuring an ensuite with a garden tub, shower, double vanity, and walk-in closet. Three additional bedrooms, a shared bathroom, additional storage closet and a laundry room complete the layout. As you step outside onto the large 16'x20' stamped patio, you'll find the fenced backyard is the perfect space for entertainment, gardening, and enjoying breathtaking sunsets. Notable features include a raised bed garden, a sizable playset with rubber mulch, a 16'x20' custom shed with electricity offering endless possibilities from a workshop, your favorite hobby, to space for your lawn equipment that can be accessed conveniently through the roller door. Extra perks include front yard irrigation, a 3rd car garage for more storage, a gym/flex space, or an extra vehicle. Contact your agent or the listing agent today to schedule a time to see this!

    Zillow last checked:

    Listing updated:

    Listed by:

    Whitney Anderson 254-709-6708,

    Carolina Property Sales

    Bought with:

    A Non Member

    A Non Member

    Source: Hive MLS,MLS#: 100433812MLS LogoOriginating MLS: Mid Carolina Regional MLS

    Facts & features

    Interior

    Bedrooms & bathrooms
    • Bedrooms: 4
    • Bathrooms: 3
    • Full bathrooms: 2
    • 1/2 bathrooms: 1
    Primary bedroom
    • Level: Second
    Bedroom 2
    • Level: Second
    Bedroom 3
    • Level: Second
    Bedroom 4
    • Level: Second
    Kitchen
    • Level: First
    Laundry
    • Level: Second
    Living room
    • Level: First
    Office
    • Description: Could be Formal Dining
    • Level: First
    Heating
    • Fireplace(s), Forced Air, Electric
    Cooling
    • Central Air
    Appliances
    • Included: Electric Oven, Refrigerator, Range, Disposal, Dishwasher
    • Laundry: Laundry Room
    Features
    • Walk-in Closet(s), Kitchen Island, Pantry, Walk-In Closet(s), Workshop
    • Flooring: Carpet, LVT/LVP
    • Basement: None
    • Attic: Access Only
    Interior area
    • Total structure area: 2,132
    • Total interior livable area: 2,132 sqft

    Property

    Parking
    • Total spaces: 6
    • Parking features: Attached
    • Attached garage spaces: 3
    • Uncovered spaces: 3
    Accessibility
    • Accessibility features: None
    Features
    • Levels: Two
    • Stories: 2
    • Patio & porch: Patio, Porch
    • Exterior features: Irrigation System
    • Pool features: None
    • Fencing: Back Yard
    • Waterfront features: None
    Lot
    • Size: 0.48 Acres
    • Dimensions: 84 x 250 x 83 x 250
    • Features: Level
    Details
    • Additional structures: Shed(s)
    • Parcel number: 694050001063
    • Zoning: RA20
    • Special conditions: Standard

    Construction

    Type & style
    • Home type: SingleFamily
    • Architectural style: Patio
    • Property subtype: Single Family Residence
    Materials
    • Vinyl Siding, Wood Frame
    • Foundation: Slab
    • Roof: Shingle
    Condition
    • New construction: No
    • Year built: 2016

    Utilities & green energy

    • Sewer: Septic Tank
    • Utilities for property: Water Connected

    Community & neighborhood

    Location
    • Region: Raeford
    • Subdivision: The Legends

    HOA & financial

    HOA
    • Has HOA: No
    • Amenities included: None

    Other

    Other facts
    • Listing agreement: Exclusive Agency
    • Listing terms: Cash,Conventional,FHA,USDA Loan,VA Loan
    • Road surface type: Paved

    Price history

    DateEventPrice
    6/12/2024Sold$345,000-3.3%$162/sqft
    Source: Hive MLS #100433812 Report a problem
    5/9/2024Pending sale$356,900$167/sqft
    Source: LPRMLS #721605 Report a problem
    5/4/2024Listed for sale$356,900$167/sqft
    Source: Hive MLS #100433812 Report a problem
    3/31/2024Pending sale$356,900$167/sqft
    Source: Hive MLS #100433812 Report a problem
    3/29/2024Listed for sale$356,900+78.5%$167/sqft
    Source: Hive MLS #100433812 Report a problem
    11/4/2016Sold$200,000+471.4%$94/sqft
    Source: Public Record Report a problem
    4/27/2016Sold$35,000$16/sqft
    Source: Public Record Report a problem

    Public tax history

    YearProperty taxesTax assessment
    2025$2,056 $234,830
    2024$2,056 $234,830
    2023$2,056 $234,830
    2022$2,056 +14.9%$234,830 +18.9%
    2021$1,790 +0.1%$197,570
    2020$1,788 +3%$197,570 +3.3%
    2019$1,735 $191,290
    2018-- $191,290
    2017-- $191,290

    Find assessor info on the county website

    Neighborhood: 28376

    Nearby schools

    GreatSchools rating
    Schools provided by the listing agent
    • Elementary: West Hoke
    • Middle: West Hoke
    • High: Hoke County High

    Source: Hive MLS. This data may not be complete. We recommend contacting the local school district to confirm school assignments for this home.

    Get a cash offer in 3 minutes
    Find out how much your home could sell for in as little as 3 minutes with a no-obligation cash offer.
    Estimated market value
    $355,700
    Get a cash offer in 3 minutes
    Find out how much your home could sell for in as little as 3 minutes with a no-obligation cash offer.
    Estimated market value
    $355,700