Skip main navigation
Sold for $305,000
  • $305,000

    253 Lelar St, Tiffin, OH 44883

    4beds
    2,208sqft
    Single Family Residence
    Built in 1971
    0.3 Acres Lot
    $320,500 Zestimate®
    $138/sqft
    $2,281 Estimated rent

    Home value

    $320,500

    Estimated sales range

    Not available

    $2,281/mo

    Zestimate® history
    Loading
    Loading...

    Owner options

    List your home for rent

    $2,281/mo

    Rent Zestimate®

    Find your next renter with Zillow Rental Manager. Plus, with online applications, you can quickly screen prospective tenants – for free.

    Learn more

    $2,281/mo

    Rent Zestimate®

    Refinance and save

    $1,911/mo

    Est. payment

    Refinancing to a lower rate could help reduce your monthly payments and save thousands over the life of the loan.

    See today's rates

    $1,911/mo

    Est. payment

    Explore your selling options

    Work with a Zillow partner agent

    Leverage their expertise and Zillow's premium Showcase listings to get your home seen by more buyers.

    Get started

    List with your own agent

    Get your home in front of millions of buyers by listing it on Zillow.

    Learn how to do it

    Sell it yourself

    Take full control of how buyers see your home on Zillow by listing For Sale by Owner (FSBO).

    List your home

    What's special

    Large islandFinished basementHome gymQuiet neighborhoodPotential fifth bedroomMaster suiteSpacious property
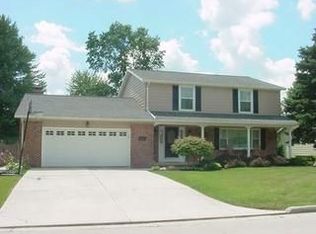
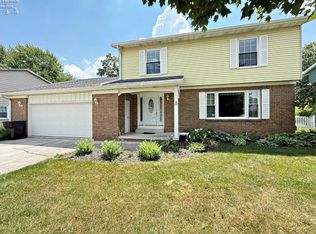
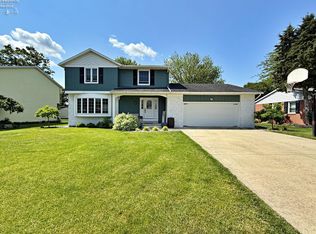
    Welcome To This Beautiful Two-story Home In A Quiet Neighborhood On The South End Of Tiffin. This Spacious Property Offers Two Inviting Gathering Spaces, A Peaceful Dining Room, And A Large, Private Backyard. The Central Kitchen Features A Large Island For Extra Counter Space And Functionality. For Added Convenience, The Attached Garage Leads Directly Into The Kitchen. A Sliding Door Opens To The Covered Patio And Backyard, Which Is Fully Enclosed By Privacy Fencing. The Foyer Leads To The Front Living Room, Kitchen, Or Upstairs To Four Bedrooms, Including A Master Suite With Its Own Bathroom. The Finished Basement Offers Even More Living Space, Which Could Be Used As A Potential Fifth Bedroom, Home Gym, Or Third Living Area. There's Also A Large Laundry Room And A Full Bathroom Downstairs.

    Zillow last checked:

    Listing updated:

    Listed by:

    Nicole A. Sweet 419-680-5835 nicolesweet@howardhanna.com,

    Howard Hanna- Oak Harbor

    Bought with:

    Cathy Stotz, 2015003357

    Howard Hanna - Fremont

    Source: Firelands MLS,MLS#: 20244473Originating MLS: Firelands MLS

    Facts & features

    Interior

    Bedrooms & bathrooms
    • Bedrooms: 4
    • Bathrooms: 3
    • Full bathrooms: 2
    • 1/2 bathrooms: 1
    Primary bedroom
    • Level: Second
    • Area: 201.25
    • Dimensions: 17.5 x 11.5
    Bedroom 2
    • Level: Second
    • Area: 209.25
    • Dimensions: 15.5 x 13.5
    Bedroom 3
    • Level: Second
    • Area: 168
    • Dimensions: 14 x 12
    Bedroom 4
    • Level: Second
    • Area: 121
    • Dimensions: 11 x 11
    Bedroom 5
    • Area: 0
    • Dimensions: 0 x 0
    Bathroom
    • Level: Second
    Bathroom 1
    • Level: Basement
    Bathroom 3
    • Level: Main
    Dining room
    • Features: Formal
    • Level: Main
    • Area: 234
    • Dimensions: 18 x 13
    Family room
    • Level: Main
    • Area: 234
    • Dimensions: 18 x 13
    Kitchen
    • Level: Main
    • Area: 299
    • Dimensions: 23 x 13
    Living room
    • Level: Main
    • Area: 240.5
    • Dimensions: 18.5 x 13
    Heating
    • Electric, Wood, Forced Air
    Cooling
    • Central Air
    Appliances
    • Included: Dishwasher, Microwave, Range, Refrigerator
    • Laundry: Laundry Room, In Basement
    Features
    • Ceiling Fan(s)
    • Basement: Sump Pump,Finished
    • Has fireplace: Yes
    • Fireplace features: Wood Burning
    Interior area
    • Total structure area: 2,208
    • Total interior livable area: 2,208 sqft

    Property

    Parking
    • Total spaces: 2
    • Parking features: Attached, Garage Door Opener, Off Street, Paved
    • Attached garage spaces: 2
    • Has uncovered spaces: Yes
    Features
    • Levels: Two
    • Stories: 2
    Lot
    • Size: 0.3 Acres
    Details
    • Additional structures: Shed/Storage
    • Parcel number: D17000195800000
    • Other equipment: Sump Pump

    Construction

    Type & style
    • Home type: SingleFamily
    • Property subtype: Single Family Residence
    Materials
    • Brick, Vinyl Siding
    • Foundation: Basement
    • Roof: Asphalt
    Condition
    • Year built: 1971

    Utilities & green energy

    • Electric: ON
    • Sewer: Public Sewer
    • Water: Public

    Community & HOA

    Community
    • Subdivision: Green Meadows Sub
    Location
    • Region: Tiffin

    Financial & listing details

    • Price per square foot: $138/sqft
    • Annual tax amount: $2,798
    • Price range: $305K - $305K
    • Date on market: 11/30/2024
    • Date available: 01/01/1800
    • Listing terms: VA Loan

    Price history

    DateEventPrice
    3/12/2025Sold$305,000-3.2%$138/sqft
    Source: Firelands MLS #20244473 Report a problem
    12/6/2024Contingent$315,000$143/sqft
    Source: Firelands MLS #20244473 Report a problem
    11/30/2024Listed for sale$315,000+20.2%$143/sqft
    Source: Firelands MLS #20244473 Report a problem
    2/18/2022Sold$262,000+0.8%$119/sqft
    Source: NORIS #6081895 Report a problem
    1/21/2022Pending sale$259,900$118/sqft
    Source: RE/MAX International #6081895 Report a problem
    1/21/2022Contingent$259,900$118/sqft
    Source: Firelands MLS #20220171 Report a problem
    1/18/2022Listed for sale$259,900+10.6%$118/sqft
    Source: Firelands MLS #20220171 Report a problem
    12/4/2010Listing removed$234,900-4.1%$106/sqft
    Source: Real Living Generations #116592 Report a problem
    3/7/2010Listed for sale$244,900$111/sqft
    Source: Real Living Generations #116592 Report a problem

    Public tax history

    Tax history is unavailable.

    Neighborhood: 44883

    Nearby schools

    GreatSchools rating
    Schools provided by the listing agent
    • District: Tiffin

    Source: Firelands MLS. This data may not be complete. We recommend contacting the local school district to confirm school assignments for this home.

    Get pre-qualified for a loan
    At Zillow Home Loans, we can pre-qualify you in as little as 5 minutes with no impact to your credit score.

    An equal housing lender. NMLS #10287.

    Sell for more on Zillow
    Get a Zillow Showcase℠ listing at no additional cost and you could sell for .
    $320,500
    2% more
    +$6,410
    With Zillow Showcase(estimated)
    $326,910