Skip main navigation
Sold for $580,000
  • $580,000

    253 Leverington Ave, Philadelphia, PA 19127

    3beds
    2,349sqft
    Townhouse
    Built in 2014
    1,008 Square Feet Lot
    $593,300 Zestimate®
    $247/sqft
    $3,837 Estimated rent

    Home value

    $593,300

    $558,000 - $635,000

    $3,837/mo

    Zestimate® history
    Loading
    Loading...

    Owner options

    List your home for rent

    $3,837/mo

    Rent Zestimate®

    Find your next renter with Zillow Rental Manager. Plus, with online applications, you can quickly screen prospective tenants – for free.

    Learn more

    $3,837/mo

    Rent Zestimate®

    Refinance and save

    $3,559/mo

    Est. payment

    Refinancing to a lower rate could help reduce your monthly payments and save thousands over the life of the loan.

    See today's rates

    $3,559/mo

    Est. payment

    Explore your selling options

    Work with a Zillow partner agent

    Leverage their expertise and Zillow's premium Showcase listings to get your home seen by more buyers.

    Get started

    List with your own agent

    Get your home in front of millions of buyers by listing it on Zillow.

    Learn how to do it

    Sell it yourself

    Take full control of how buyers see your home on Zillow by listing For Sale by Owner (FSBO).

    List your home

    What's special

    Cozy fireplaceLarge deckEnclosed garage spaceOff-street parkingPrivate balconyRooftop deckFloor-to-ceiling windows
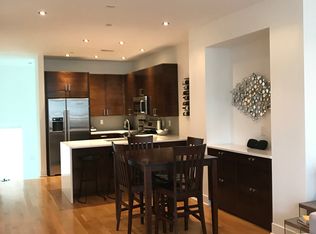
    Welcome to your new modern townhome in the vibrant neighborhood of Manayunk! Built in 2014, this stylish 3-story front brick home features a fantastic roof deck and combines contemporary design with an unbeatable location. Here’s a detailed overview of what this property has to offer: Main Level: Entrance: Spacious vestibule with a closet and half bathroom for convenience. Kitchen: Modern chef’s kitchen with upper and lower white cabinets. Granite countertops and stainless steel appliances. Center island with seating space for stools. Living and Dining Area: Open-concept space with beautiful hardwood floors. Cozy fireplace for added warmth and ambiance. Floor-to-ceiling windows that bathe the space in natural light. Access to a large deck, ideal for entertaining and BBQs. Second Floor: Primary Suite: Spacious with ample closet space. Luxurious bathroom featuring a shower stall with floor-to-ceiling tile, additional body jets, and an overhead shower. Cozy sitting area for relaxation. Private balcony overlooking the lower level. Third Floor: Bedrooms: Two generous bedrooms, including one with a walk-in closet. Spacious rooms with plenty of windows allowing for abundant natural light. Additional Rooms: Full bath and a laundry room. Rooftop Deck: Recently renovated, offering breathtaking views of Main Street. A serene spot to entertain or relax, enhancing your outdoor living experience. Additional Features: Basement: Finished with access to the garage and common driveway. Parking: Rare off-street parking with an enclosed garage space and an additional spot beneath the deck. Location Benefits: Neighborhood: Unbeatable location with just a short walk to Main Street. Close to eateries, restaurants, nightlife, shopping centers, and all the vibrant amenities of Manayunk. Commute: Quick commute to Center City. Easy access to the suburbs, major highways, and bridges. Walk Score®: 85 (very walkable, perfect for enjoying local attractions and amenities). Transit Score®: 49 (indicating accessible public transportation). Bike Score®: 38 (reasonable options for biking). This townhome offers a perfect blend of modern luxury and convenience in one of Manayunk's most desirable locations. Its walkability, transit options, and vibrant neighborhood make it an ideal choice for those seeking an active and connected lifestyle. this is a relocation sale, please contact listing agent for more details. please check agent remarks before submitting any offer.

    Zillow last checked:

    Listing updated:

    Listed by:

    Frank Altamuro 215-495-2348,

    Coldwell Banker Realty

    Bought with:

    Kristin McFeely, RS288562

    Compass RE

    Zoe Draper Fox, rs327885

    Compass RE

    Source: Bright MLS,MLS#: PAPH2391216MLS Logo

    Facts & features

    Interior

    Bedrooms & bathrooms
    • Bedrooms: 3
    • Bathrooms: 3
    • Full bathrooms: 2
    • 1/2 bathrooms: 1
    • Main level bathrooms: 1
    Rooms
    • Room types: Living Room, Primary Bedroom, Bedroom 2, Bedroom 3, Kitchen
    Basement
    • Area: 0
    Heating
    • Forced Air, Natural Gas
    Cooling
    • Central Air, Electric
    Appliances
    • Included: Microwave, Built-In Range, Dishwasher, Disposal, Dryer, Refrigerator, Washer, Water Heater, Gas Water Heater
    • Laundry: Upper Level
    Features
    • Ceiling Fan(s), Combination Kitchen/Living, Kitchen - Gourmet, Primary Bath(s), Walk-In Closet(s), Wine Storage, Combination Dining/Living
    • Flooring: Carpet, Wood
    • Windows: Window Treatments
    • Basement: Combination,Garage Access,Heated,Partially Finished,Rear Entrance
    • Number of fireplaces: 1
    • Fireplace features: Glass Doors, Insert
    Interior area
    • Total structure area: 2,349
    • Total interior livable area: 2,349 sqft
    • Finished area above ground: 2,349
    • Finished area below ground: 0

    Property

    Parking
    • Total spaces: 2
    • Parking features: Storage, Basement, Garage Faces Rear, Covered, Garage Door Opener, Inside Entrance, Asphalt, Shared Driveway, Driveway, Paved, Attached
    • Attached garage spaces: 1
    • Uncovered spaces: 1
    Accessibility
    • Accessibility features: None
    Features
    • Levels: Three
    • Stories: 3
    • Patio & porch: Deck
    • Exterior features: Lighting, Sidewalks
    • Pool features: None
    Lot
    • Size: 1,008 Square Feet
    • Dimensions: 18.00 x 56.00
    Details
    • Additional structures: Above Grade, Below Grade
    • Parcel number: 211399960
    • Zoning: I2
    • Special conditions: Standard

    Construction

    Type & style
    • Home type: Townhouse
    • Architectural style: Contemporary
    • Property subtype: Townhouse
    Materials
    • Brick, Stucco
    • Foundation: Other
    • Roof: Flat
    Condition
    • New construction: No
    • Year built: 2014

    Utilities & green energy

    • Electric: 200+ Amp Service
    • Sewer: No Septic System
    • Water: Public

    Community & HOA

    Community
    • Security: Carbon Monoxide Detector(s), Smoke Detector(s), Fire Sprinkler System
    • Subdivision: Manayunk
    HOA
    • Has HOA: No
    Location
    • Region: Philadelphia
    • Municipality: PHILADELPHIA

    Financial & listing details

    • Price per square foot: $247/sqft
    • Tax assessed value: $583,100
    • Annual tax amount: $8,162
    • Date on market: 9/5/2024
    • Listing agreement: Exclusive Right To Sell
    • Listing terms: Cash,Conventional,FHA,VA Loan
    • Inclusions: All Appliances Including Washer Dryer As Is Condition.
    • Ownership: Fee Simple

    Price history

    DateEventPrice
    12/20/2024Sold$580,000-1.3%$247/sqft
    Source: Bright MLS #PAPH2391216 Report a problem
    12/12/2024Pending sale$587,500$250/sqft
    Source: Bright MLS #PAPH2391216 Report a problem
    12/2/2024Contingent$587,500$250/sqft
    Source: Bright MLS #PAPH2391216 Report a problem
    10/31/2024Listed for sale$587,500$250/sqft
    Source: Bright MLS #PAPH2391216 Report a problem
    10/18/2024Contingent$587,500$250/sqft
    Source: Bright MLS #PAPH2391216 Report a problem
    9/24/2024Price change$587,500-0.8%$250/sqft
    Source: Bright MLS #PAPH2391216 Report a problem
    9/5/2024Listed for sale$592,500+24.2%$252/sqft
    Source: Bright MLS #PAPH2391216 Report a problem
    6/27/2019Sold$477,000-1.8%$203/sqft
    Source: Public Record Report a problem
    5/21/2019Pending sale$485,900$207/sqft
    Source: RealtyMark Properties #PAPH782706 Report a problem
    5/2/2019Price change$485,900-2.8%$207/sqft
    Source: RealtyMark Properties #PAPH782706 Report a problem
    4/8/2019Listed for sale$499,999+8.9%$213/sqft
    Source: RealtyMark Properties #PAPH782706 Report a problem
    1/8/2014Sold$459,000$195/sqft
    Source: Public Record Report a problem

    Public tax history

    YearProperty taxesTax assessment
    2025$7,108 -12.9%$507,800 -12.9%
    2024$8,162 +400.1%$583,100
    2023$1,632 +71.8%$583,100
    2022$950 --
    2021$950 -85.8%--
    2018$6,670 +614.3%--
    2017$934 +19.1%--
    2016$784 --
    2015$784 --
    Find assessor info on the county website

    Neighborhood: Manayunk

    Nearby schools

    GreatSchools rating
    Schools provided by the listing agent
    • District: The School District Of Philadelphia

    Source: Bright MLS. This data may not be complete. We recommend contacting the local school district to confirm school assignments for this home.

    Get a cash offer in 3 minutes
    Find out how much your home could sell for in as little as 3 minutes with a no-obligation cash offer.
    Estimated market value
    $593,300
    Get a cash offer in 3 minutes
    Find out how much your home could sell for in as little as 3 minutes with a no-obligation cash offer.
    Estimated market value
    $593,300