Adorable Victorian style home on park like setting. Situated on 8 city lots this property is an entertainment dream! Feels like country living within city limits. 4 BR home with featuring a primary room on the main level with attached full bath, 3 upper level bedrooms are super spacious and open. Lovely woodwork throughout with wooden beams, built in window seat, crown molding, high ceilings, hardwood floors, custom cherry cabinets in the kitchen with large pantry, and beautiful large leaded glass window. Very unique 3400+ square foot layout leads to so many options. Once you walk in you will feel at home! Multiple heating systems including outside wood boiler. Large deck, detached heated garage plus additional metal building for extra storage. Definite must see! Close to Hill Lake Beach, tons of snowmobile and 4 wheeler trails and walking distance to several cafe's, coffee shop, ice cream, bar/restaurants and other conveniences!
Closed
$280,000
253 Linden Ave NE, Hill City, MN 55748
4beds
3,406sqft
Single Family Residence
Built in 1918
1.36 Acres Lot
$313,500 Zestimate®
$82/sqft
$2,180 Estimated rent
Home value
$313,500
$292,000 - $339,000
$2,180/mo
Zestimate® history
Owner options
List your home for rent
$2,180/mo
Rent Zestimate®
Find your next renter with Zillow Rental Manager. Plus, with online applications, you can quickly screen prospective tenants – for free.
$2,180/mo
Rent Zestimate®
Refinance and save
$1,662/mo
Est. payment
Refinancing to a lower rate could help reduce your monthly payments and save thousands over the life of the loan.
$1,662/mo
Est. payment
Explore your selling options
Work with a Zillow partner agent
Leverage their expertise and Zillow's premium Showcase listings to get your home seen by more buyers.
Get startedList with your own agent
Get your home in front of millions of buyers by listing it on Zillow.
Learn how to do itSell it yourself
Take full control of how buyers see your home on Zillow by listing For Sale by Owner (FSBO).
List your homeWhat's special
Zillow last checked:
Listing updated:
Listed by:
Terri Haapoja 218-259-5068,
MOVE IT REAL ESTATE GROUP/LAKEHOMES.COM,
Tom Haapoja
Bought with:
MEGAN PORTH
CENTURY 21 LAND OF LAKES
Source: NorthstarMLS as distributed by MLS GRID,MLS#: 6374417
Facts & features
Interior
Bedrooms & bathrooms
- Bedrooms: 4
- Bathrooms: 3
- Full bathrooms: 1
- 3/4 bathrooms: 1
- 1/2 bathrooms: 1
Bedroom
- Level: Main
- Area: 240 Square Feet
- Dimensions: 16x15
Bedroom 2
- Level: Upper
- Area: 176 Square Feet
- Dimensions: 16x11
Bedroom 3
- Level: Upper
- Area: 170 Square Feet
- Dimensions: 17x10
Bedroom 4
- Level: Upper
- Area: 513 Square Feet
- Dimensions: 27x19
Den
- Level: Main
- Area: 225 Square Feet
- Dimensions: 15x15
Dining room
- Level: Main
- Area: 165 Square Feet
- Dimensions: 15x11
Family room
- Level: Main
- Area: 513 Square Feet
- Dimensions: 27x19
Kitchen
- Level: Main
- Area: 135 Square Feet
- Dimensions: 15x9
Laundry
- Level: Lower
- Area: 182 Square Feet
- Dimensions: 14x13
Living room
- Level: Main
- Area: 285 Square Feet
- Dimensions: 19x15
Office
- Level: Main
- Area: 90 Square Feet
- Dimensions: 10x9
Sun room
- Level: Main
- Area: 256 Square Feet
- Dimensions: 32x8
Heating
- Ductless Mini-Split, Dual Fuel/Off Peak, Forced Air, Hot Water, Outdoor Boiler, Radiant
Cooling
- Ductless Mini-Split
Features
- Basement: Block
- Number of fireplaces: 1
- Fireplace features: Family Room, Wood Burning
Interior area
- Total structure area: 3,406
- Total interior livable area: 3,406 sqft
- Finished area above ground: 3,406
- Finished area below ground: 0
Property
Parking
- Total spaces: 2
- Parking features: Detached Garage
- Garage spaces: 2
- Details: Garage Dimensions (22x36 30x30)
Accessibility
- Accessibility features: None
Features
- Levels: One and One Half
- Stories: 1.5
- Patio & porch: Deck, Patio
Lot
- Size: 1.36 Acres
- Dimensions: 299 x 199
- Features: Corner Lot
Details
- Foundation area: 1580
- Additional parcels included: 571011100,571010300,571010400,571010500,571010600,571011200,571011300
- Parcel number: 571011400
- Zoning description: Residential-Single Family
Construction
Type & style
- Home type: SingleFamily
- Property subtype: Single Family Residence
Materials
- Frame
- Foundation: Stone
- Roof: Asphalt
Condition
- New construction: No
- Year built: 1918
Utilities & green energy
- Electric: Circuit Breakers, 200+ Amp Service, Power Company: Lake Country Power
- Gas: Electric, Oil, Wood
- Sewer: City Sewer/Connected
- Water: City Water/Connected
Community & HOA
Community
- Subdivision: Bucks Add
HOA
- Has HOA: No
Location
- Region: Hill City
Financial & listing details
- Price per square foot: $82/sqft
- Tax assessed value: $199,130
- Annual tax amount: $1,270
- Date on market: 5/23/2023
- Cumulative days on market: 24 days
Price history
| Date | Event | Price |
|---|---|---|
| 6/10/2025 | Listing removed | $300,000$88/sqft |
Source:  NorthstarMLS as distributed by MLS GRID #6562586 Report a problem NorthstarMLS as distributed by MLS GRID #6562586 Report a problem | ||
| 8/7/2024 | Price change | $300,000-3.2%$88/sqft |
Source: NorthstarMLS as distributed by MLS GRID #6562586 Report a problem | ||
| 7/31/2024 | Price change | $310,000-3.1%$91/sqft |
Source: NorthstarMLS as distributed by MLS GRID #6562586 Report a problem | ||
| 7/25/2024 | Price change | $320,000-7.2%$94/sqft |
Source: NorthstarMLS as distributed by MLS GRID #6562586 Report a problem | ||
| 7/21/2024 | Price change | $345,000-1.4%$101/sqft |
Source: NorthstarMLS as distributed by MLS GRID #6562586 Report a problem | ||
| 7/15/2024 | Listed for sale | $350,000+25%$103/sqft |
Source: NorthstarMLS as distributed by MLS GRID #6562586 Report a problem | ||
| 8/31/2023 | Sold | $280,000+5.7%$82/sqft |
Source: NorthstarMLS as distributed by MLS GRID #6374417 Report a problem | ||
| 6/16/2023 | Pending sale | $265,000$78/sqft |
Source: NorthstarMLS as distributed by MLS GRID #6374417 Report a problem | ||
| 5/23/2023 | Listed for sale | $265,000+39.5%$78/sqft |
Source: Range AOR #145048 Report a problem | ||
| 12/15/2017 | Sold | $190,000$56/sqft |
Source: NorthstarMLS as distributed by MLS GRID #5312807 Report a problem | ||
Public tax history
| Year | Property taxes | Tax assessment |
|---|---|---|
| 2025 | $726 +21.3% | $199,130 -6.4% |
| 2024 | $598 -70.2% | $212,824 +4.7% |
| 2023 | $2,004 -13.9% | $203,203 +3.8% |
| 2022 | $2,328 -3.3% | $195,792 +17.1% |
| 2021 | $2,408 -2.3% | $167,252 +3.6% |
| 2020 | $2,464 +10.2% | $161,500 +1.1% |
| 2019 | $2,236 +10.5% | $159,800 +17.2% |
| 2018 | $2,024 +6.6% | $136,400 +6.4% |
| 2017 | $1,898 +1.2% | $128,200 -2.7% |
| 2016 | $1,876 +11.4% | $131,700 +7.2% |
| 2014 | $1,684 +9771% | $122,900 -12.7% |
| 2012 | $17 | $140,800 |
| 2011 | -- | $140,800 -14% |
| 2009 | $2,248 | $163,700 |
Find assessor info on the county website
Neighborhood: 55748
Nearby homes
- $328,2004 bd3 ba4.1k sqft253 Ne Linden Ave., Hill City, MN 55748Off Market
- $35,0003 bd2 ba1.2k sqft212 Linden Ave NE, Hill City, MN 55748Sold
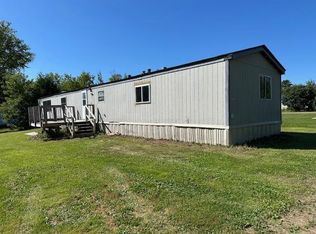
- $19,472-- bd-- ba910 sqft242 Linden Ave NE, Hill City, MN 55748Off Market
- $102,100-- bd-- ba-- sqft242 E Linden Ave, Hill City, MN 55748Off Market
- $91,900-- bd-- ba1k sqft333 Linden Ave NE, Hill City, MN 55748Off Market
- $10,101-- bd-- ba-- sqft333 Linden Ave NE, Hill City, MN 55748Off Market
- $47,5003 bd1 ba980 sqft230 Linden Ave NE, Hill City, MN 55748Sold
- $---- bd-- ba1.1k sqft336 Linden Ave, Hill City, MN 55748Off Market
Nearby schools
GreatSchools rating
- 7/10Hill City Elementary SchoolGrades: PK-4Distance: 0.2 mi
- 3/10Hill City Middle SchoolGrades: 5-8Distance: 0.2 mi
- 3/10Hill City SecondaryGrades: 9-12Distance: 0.2 mi


Get pre-qualified for a loan
At Zillow Home Loans, we can pre-qualify you in as little as 5 minutes with no impact to your credit score.An equal housing lender. NMLS #10287.
Sell for more on Zillow
Get a Zillow Showcase℠ listing at no additional cost and you could sell for .
$313,500
2% more
+$6,270
With Zillow Showcase(estimated)
$319,770
- Minnesota
- Aitkin County
- Hill City
- 55748
- 253 Linden Ave NE
Nearby cities
Nearby zip codes
Other Hill City Topics
