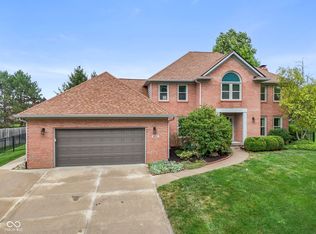
Welcome to this beautifully updated home in the desirable Fair Oaks neighborhood, located within the sought-after Center Grove School District. Thoughtfully updated and move-in ready, this home offers the perfect blend of style, comfort, and functionality. The heart of the home is an updated kitchen, featuring stunning granite countertops, ample cabinetry, and a layout designed for both everyday living and entertaining. Luxury vinyl plank flooring flows throughout the main level, creating a seamless, modern look, while the basement showcases brand-new LVP flooring, providing additional finished living space that's ready to enjoy. Step outside to your own backyard retreat. The large, fully fenced yard offers plenty of room for outdoor activities, pets, or gardening, while the beautiful stamped concrete patio and built-in fire pit create the perfect setting for relaxing evenings or entertaining family and friends year-round. Located just minutes from shopping, dining, parks, and major commuter routes, this home combines modern updates with an exceptional location. Don't miss your opportunity to make this Fair Oaks gem your next home-schedule your private showing today!
Pending
$550,000
253 Linden Ridge Trl, Greenwood, IN 46142
4beds
4,342sqft
Residential, Single Family Residence
Built in 1994
0.45 Acres Lot
$-- Zestimate®
$127/sqft
$38/mo HOA
What's special
Stunning granite countertopsUpdated kitchenLarge fully fenced yardBeautifully updated homeBackyard retreatAmple cabinetryBuilt-in fire pit
- 23 days |
- 864 |
- 35 |
Zillow last checked:
Listing updated:
Listed by:
Ray Podesta 317-538-3226,
Stone & Gable Realty
Source: MIBOR as distributed by MLS GRID,MLS#: 22116641
Facts & features
Interior
Bedrooms & bathrooms
- Bedrooms: 4
- Bathrooms: 4
- Full bathrooms: 3
- 1/2 bathrooms: 1
- Main level bathrooms: 1
Primary bedroom
- Level: Upper
- Area: 304 Square Feet
- Dimensions: 19X16
Bedroom 2
- Level: Upper
- Area: 150 Square Feet
- Dimensions: 15X10
Bedroom 3
- Level: Upper
- Area: 182 Square Feet
- Dimensions: 14X13
Bedroom 4
- Level: Upper
- Area: 130 Square Feet
- Dimensions: 13X10
Bonus room
- Level: Basement
- Area: 144 Square Feet
- Dimensions: 12X12
Breakfast room
- Level: Main
- Area: 112 Square Feet
- Dimensions: 14X8
Dining room
- Level: Main
- Area: 176 Square Feet
- Dimensions: 16X11
Exercise room
- Level: Basement
- Area: 260 Square Feet
- Dimensions: 20X13
Family room
- Level: Main
- Area: 286 Square Feet
- Dimensions: 22X13
Kitchen
- Level: Main
- Area: 168 Square Feet
- Dimensions: 14X12
Laundry
- Level: Main
- Area: 56 Square Feet
- Dimensions: 8X7
Living room
- Level: Main
- Area: 208 Square Feet
- Dimensions: 16X13
Play room
- Level: Basement
- Area: 420 Square Feet
- Dimensions: 30X14
Heating
- Forced Air
Cooling
- Central Air
Appliances
- Included: Refrigerator, Dishwasher, Electric Oven
- Laundry: Laundry Room
Features
- Eat-in Kitchen, Pantry, Walk-In Closet(s)
- Has basement: Yes
- Number of fireplaces: 1
- Fireplace features: Basement, Family Room
Interior area
- Total structure area: 4,342
- Total interior livable area: 4,342 sqft
- Finished area below ground: 1,256
Property
Parking
- Total spaces: 3
- Parking features: Attached
- Attached garage spaces: 3
Features
- Levels: Two
- Stories: 2
- Patio & porch: Covered
- Fencing: Fenced,Full
Lot
- Size: 0.45 Acres
Details
- Parcel number: 410334022006000038
- Horse amenities: None
Construction
Type & style
- Home type: SingleFamily
- Architectural style: Traditional
- Property subtype: Residential, Single Family Residence
Materials
- Brick
- Foundation: Block
Condition
- New construction: No
- Year built: 1994
Utilities & green energy
- Water: Public
Community & HOA
Community
- Subdivision: Fair Oaks
HOA
- Has HOA: Yes
- HOA fee: $450 annually
Location
- Region: Greenwood
Financial & listing details
- Price per square foot: $127/sqft
- Tax assessed value: $475,300
- Annual tax amount: $4,454
- Date on market: 7/27/2026
- Cumulative days on market: 24 days
Estimated market value
Not available
Estimated sales range
Not available
Not available
Price history
| Date | Event | Price |
|---|---|---|
| 7/29/2026 | Pending sale | $550,000$127/sqft |
Source:  MIBOR as distributed by MLS GRID #22116641 Report a problem MIBOR as distributed by MLS GRID #22116641 Report a problem | ||
| 7/27/2026 | Listed for sale | $550,000+73%$127/sqft |
Source: MIBOR as distributed by MLS GRID #22116641 Report a problem | ||
| 11/30/2015 | Sold | $318,000-2.2%$73/sqft |
Source: MIBOR as distributed by MLS GRID #21373061 Report a problem | ||
| 10/12/2015 | Pending sale | $325,000$75/sqft |
Source: Mike Duncan Real Estate Group #21373061 Report a problem | ||
| 9/26/2015 | Price change | $325,000-3%$75/sqft |
Source: Mike Duncan Real Estate Group #21373061 Report a problem | ||
| 8/26/2015 | Listed for sale | $335,000$77/sqft |
Source: Mike Duncan Real Estate Group #21373061 Report a problem | ||
Public tax history
| Year | Property taxes | Tax assessment |
|---|---|---|
| 2025 | $4,758 | $475,300 -0.1% |
| 2024 | $4,758 +10.5% | $475,800 |
| 2023 | $4,305 +19.2% | $475,800 +10.5% |
| 2022 | $3,613 +10.7% | $430,500 +16.4% |
| 2021 | $3,263 +4.1% | $369,900 +7% |
| 2020 | $3,134 -0.7% | $345,700 +4.2% |
| 2019 | $3,156 +17.3% | $331,700 +0.8% |
| 2018 | $2,691 +14.9% | $329,200 +11.7% |
| 2017 | $2,343 | $294,700 +12.7% |
| 2016 | $2,343 +5.8% | $261,400 +7.3% |
| 2014 | $2,215 +1.8% | $243,700 -2.6% |
| 2013 | $2,175 -4.9% | $250,200 -2.7% |
| 2012 | $2,288 +15.5% | $257,100 +6.2% |
| 2011 | $1,981 -0.5% | $242,000 +0.7% |
| 2010 | $1,991 -2.1% | $240,400 |
| 2009 | $2,034 -11.3% | $240,400 |
| 2007 | $2,294 -26.2% | $240,400 -5.8% |
| 2006 | $3,108 | $255,100 +6.1% |
| 2005 | -- | $240,400 |
Find assessor info on the county website
Monthly payment
Est. payment
Payment breakdown
Explore the cost of this home by adjusting the details. Changes won't be saved.Climate risks
Neighborhood: 46142
Nearby schools
GreatSchools rating
- 6/10Pleasant Grove Elementary SchoolGrades: PK-5Distance: 0.3 mi
- 8/10Center Grove Middle School NorthGrades: 6-8Distance: 0.3 mi
- 10/10Center Grove High SchoolGrades: 9-12Distance: 2.8 mi
Schools provided by the listing agent
- Elementary: Pleasant Grove Elementary School
- Middle: Center Grove Middle School North
- High: Center Grove High School
Source: MIBOR as distributed by MLS GRID. This data may not be complete. We recommend contacting the local school district to confirm school assignments for this home.
- $444,1003 bd2 ba2.4k sqft235 Linden Ridge Trl, Greenwood, IN 46142Off Market
- $454,8003 bd2 ba2.1k sqft277 Linden Ridge Trl, Greenwood, IN 46142Off Market
- $525,4004 bd3 ba2.2k sqft242 Linden Ridge Trl, Greenwood, IN 46142Off Market
- $406,6004 bd2 ba2k sqft220 Hawthorne Ln, Greenwood, IN 46142Off Market
- $438,1004 bd4 ba2.6k sqft219 Linden Ridge Trl, Greenwood, IN 46142Off Market
- $524,4005 bd3 ba3.4k sqft254 Linden Ridge Trl, Greenwood, IN 46142Off Market
- $524,2004 bd4 ba3.4k sqft299 Linden Ridge Trl, Greenwood, IN 46142Off Market
- $516,8004 bd3 ba3.3k sqft232 Hawthorne Ln, Greenwood, IN 46142Off Market
A local agent can set up tours, give advice and negotiate with sellers.
Similar homes
- $550,0004 bd4 ba3.7k sqft3622 Fountain View Dr, Greenwood, IN 46143Active
 MLS ID #22118554, Eric Forney, Keller Williams Indy Metro Partners. MIBOR as distributed by MLS GRID
 - $625,0004 bd4 ba4.4k sqft3927 Harrison Crossing Ln, Greenwood, IN 46142Active
 MLS ID #22118647, Zeida Suljkanovic, Berkshire Hathaway Home. MIBOR as distributed by MLS GRID
 - $425,0004 bd3 ba2.7k sqft4124 Windsor Ct, Greenwood, IN 46142Active
 MLS ID #22098239, Jeffrey Paxson, Jeff Paxson Team. MIBOR as distributed by MLS GRID
 - $600,0004 bd3 ba3.6k sqft4015 Highland Park Dr, Greenwood, IN 46143Active
 MLS ID #22107389, Surbhi Dhawan, Carpenter, REALTORS®. MIBOR as distributed by MLS GRID
 - $350,0004 bd3 ba2.1k sqft5507 Gainesway Dr, Greenwood, IN 46142ActiveMLS ID #22119120, Ray Podesta, Stone & Gable Realty. MIBOR as distributed by MLS GRID
- $499,0005 bd4 ba5.5k sqft511 Georgetown Rd, Greenwood, IN 46142ActiveMLS ID #22112971, Devan Lunceford, Totalis Real Estate Solutions. MIBOR as distributed by MLS GRID
- $384,9994 bd3 ba3.2k sqft420 Paddock Rd, Greenwood, IN 46142ActiveMLS ID #22108571, Jesus Flores, West & Main Real Estate. MIBOR as distributed by MLS GRID
- $559,9005 bd4 ba4.6k sqft5825 Somerset Blvd E, Bargersville, IN 46106ActiveMLS ID #22113625, Deborah Argenta, Keller Williams Indpls Metro N. MIBOR as distributed by MLS GRID
- $489,9004 bd4 ba3.2k sqft8852 Ridge Hill Dr, Indianapolis, IN 46217ActiveMLS ID #22116258, Tuesday Tate, Coldwell Banker - Kaiser. MIBOR as distributed by MLS GRID
- $435,0003 bd2 ba4.1k sqft545 Georgetown Rd, Greenwood, IN 46142ActiveMLS ID #22118655, David C Brenton, DAVID BRENTON'S TEAM. MIBOR as distributed by MLS GRID
- $519,7005 bd3 ba5.2k sqft4499 Diamond Rdg, Greenwood, IN 46143ActiveMLS ID #22101974, Jessica Rohlman, CENTURY 21 Scheetz. MIBOR as distributed by MLS GRID
- $674,2504 bd4 ba4.4k sqft1240 Eagle View Ct, Greenwood, IN 46143ActiveMLS ID #22098265, Cate Waggoner, RE/MAX Advanced Realty. MIBOR as distributed by MLS GRID
- $415,0005 bd3 ba3.7k sqft140 Appletree Row, Greenwood, IN 46142ActiveMLS ID #22111670, Erin Anderson, Erin Anderson Realty. MIBOR as distributed by MLS GRID
- $380,0004 bd3 ba2.6k sqft430 Meadow Cir, Greenwood, IN 46142ActiveMLS ID #22114151, Amy Mocas, Berkshire Hathaway Home. MIBOR as distributed by MLS GRID
- $550,0003 bd3 ba2.9k sqft1752 Pathway Dr N, Greenwood, IN 46143ActiveMLS ID #22087203, Amy Keizers, Duke Collective, Inc.. MIBOR as distributed by MLS GRID
- $594,9004 bd5 ba3.6k sqft6635 E Ridgeview Ct, Mooresville, IN 46158ActiveMLS ID #22114356, Nancy Warfield, F.C. Tucker Company. MIBOR as distributed by MLS GRID
- $799,9004 bd5 ba5.5k sqft3750 Eagle Crest Ct, Greenwood, IN 46143ActiveMLS ID #22117591, Sean Daniels, Daniels Real Estate. MIBOR as distributed by MLS GRID
- $470,0003 bd3 ba2.6k sqft8888 Classic View Dr, Indianapolis, IN 46217ActiveMLS ID #22118245, Jason Williamson, RE/MAX Advanced Realty. MIBOR as distributed by MLS GRID
- $364,9004 bd3 ba2.9k sqft1200 Breaside Ct, Greenwood, IN 46143ActiveMLS ID #22119385, Jake Stiles, Coldwell Banker Stiles. MIBOR as distributed by MLS GRID
- $574,9004 bd4 ba4.6k sqft4814 Goldenrain Ct, Indianapolis, IN 46237ActiveMLS ID #22109517, Jason Williamson, RE/MAX Advanced Realty. MIBOR as distributed by MLS GRID
