Beautiful, large and private home on one acre property features wrap around covered porch, stone facade on front of home, large living room with hardwood floors, stone fireplace, large open eat-in gourmet kitchen with granite countertops, vaulted ceilings, and best of all PRIMARY BEDROOM AND PRIMARY BATH ON MAIN LEVEL. Laundry/pantry, powder room, also on main level. Upstairs has 2 more bedrooms, a guest bath and a large bonus room. Off of the living room is a large four season enclosed sun porch with woodstove. Off of the sun porch is an open deck and the backyard has a fenced in garden with Koi Pond and storage sheds. Paved driveway and this is so nice the garage is on the side of the home. Full basement and a whole house generator. Beautifully kept home with lots of natural light.
Sold for $480,000
$480,000
253 Locust Dr, Milford, PA 18337
3beds
3,336sqft
Single Family Residence
Built in 2003
1.03 Acres Lot
$511,800 Zestimate®
$144/sqft
$3,000 Estimated rent
Home value
$511,800
$486,000 - $543,000
$3,000/mo
Zestimate® history
Owner options
List your home for rent
$3,000/mo
Rent Zestimate®
Find your next renter with Zillow Rental Manager. Plus, with online applications, you can quickly screen prospective tenants – for free.
$3,000/mo
Rent Zestimate®
Refinance and save
$4,264/mo
Est. payment
Refinancing to a lower rate could help reduce your monthly payments and save thousands over the life of the loan.
$4,264/mo
Est. payment
Explore your selling options
Work with a Zillow partner agent
Leverage their expertise and Zillow's premium Showcase listings to get your home seen by more buyers.
Get startedList with your own agent
Get your home in front of millions of buyers by listing it on Zillow.
Learn how to do itSell it yourself
Take full control of how buyers see your home on Zillow by listing For Sale by Owner (FSBO).
List your homeWhat's special
Zillow last checked:
Listing updated:
Listed by:
Audrey Lanham 800-372-4268,
Davis R. Chant - Milford,
Jared Lanham 800-372-4268,
Davis R. Chant - Milford
Bought with:
Elena Quinn, RS219066L
Keller Williams RE Milford
Source: PWAR as distributed by MLS GRID,MLS#: PW242748
Facts & features
Interior
Bedrooms & bathrooms
- Bedrooms: 3
- Bathrooms: 3
- Full bathrooms: 2
- 1/2 bathrooms: 1
Primary bedroom
- Area: 240
- Dimensions: 16 x 15
Bedroom 2
- Area: 144
- Dimensions: 12 x 12
Bedroom 3
- Area: 163.8
- Dimensions: 13 x 12.6
Primary bathroom
- Area: 104.5
- Dimensions: 9.5 x 11
Bathroom 2
- Description: half bath
- Area: 27.5
- Dimensions: 5.5 x 5
Bathroom 3
- Area: 60
- Dimensions: 10 x 6
Other
- Area: 20
- Dimensions: 5 x 4
Other
- Description: Garage area foyer
- Area: 35
- Dimensions: 7 x 5
Other
- Area: 91.16
- Dimensions: 10.6 x 8.6
Bonus room
- Area: 336
- Dimensions: 24 x 14
Kitchen
- Area: 285.6
- Dimensions: 21 x 13.6
Laundry
- Area: 44.16
- Dimensions: 9.6 x 4.6
Living room
- Area: 561
- Dimensions: 33 x 17
Other
- Description: Closet
- Area: 67.2
- Dimensions: 9.6 x 7
Other
- Description: Sun Room
- Area: 180.96
- Dimensions: 15.6 x 11.6
Other
- Description: closet
- Area: 105
- Dimensions: 7 x 15
Heating
- Forced Air, Propane
Cooling
- Central Air
Appliances
- Included: Dishwasher, Washer/Dryer, Refrigerator, Gas Water Heater, Gas Range
- Laundry: Laundry Room
Features
- Breakfast Bar, Walk-In Closet(s), Radon Mitigation System, Master Downstairs, Pantry, Open Floorplan, Natural Woodwork, High Ceilings, Granite Counters, Entrance Foyer, Eat-in Kitchen, Chandelier, Ceiling Fan(s), Cathedral Ceiling(s)
- Flooring: Carpet, Hardwood, Ceramic Tile
- Windows: Double Pane Windows, Screens, Skylight(s)
- Basement: Concrete,Storage Space,Walk-Out Access,Unfinished,Full,Exterior Entry
- Attic: Crawl Opening
- Has fireplace: Yes
- Fireplace features: Gas, Stone, Living Room
Interior area
- Total structure area: 3,336
- Total interior livable area: 3,336 sqft
- Finished area above ground: 3,336
- Finished area below ground: 0
Property
Parking
- Total spaces: 2
- Parking features: Driveway, Parking Pad, Paved, Garage Door Opener, Garage Faces Front
- Garage spaces: 2
- Has uncovered spaces: Yes
Features
- Levels: Two
- Stories: 2
- Patio & porch: Covered, Wrap Around, Glass Enclosed, Enclosed, Front Porch, Deck
- Exterior features: Fire Pit, Private Yard, Garden
- Pool features: Association, Community
- Has view: Yes
- View description: Trees/Woods
- Body of water: None
Lot
- Size: 1.03 Acres
- Features: Cleared, Front Yard, Native Plants, Level, Landscaped
Details
- Additional structures: Shed(s), Storage
- Parcel number: 123.020330 020970
- Zoning: Residential
- Zoning description: Residential
- Other equipment: Dehumidifier, Generator
Construction
Type & style
- Home type: SingleFamily
- Architectural style: Contemporary
- Property subtype: Single Family Residence
Materials
- Stone, Vinyl Siding
- Foundation: Concrete Perimeter
- Roof: Asphalt
Condition
- New construction: No
- Year built: 2003
Utilities & green energy
- Electric: 200+ Amp Service
- Water: Well
Community & HOA
Community
- Features: Clubhouse, Tennis Court(s), Pool, Playground, Gated, Lake, Fishing
- Subdivision: Pocono Mountain Woodland Lakes
HOA
- Has HOA: Yes
- Amenities included: Basketball Court, Trash, Snow Removal, Tennis Court(s), Pool, Meeting Room, Playground, Party Room, Gated, Clubhouse, Beach Rights, Beach Access
- Services included: Snow Removal, Trash
- HOA fee: $925 annually
- Second HOA fee: $925 one time
Location
- Region: Milford
Financial & listing details
- Price per square foot: $144/sqft
- Tax assessed value: $52,020
- Annual tax amount: $8,072
- Date on market: 8/31/2024
- Cumulative days on market: 18 days
- Listing terms: Cash,VA Loan,Conventional
- Road surface type: Paved
Price history
| Date | Event | Price |
|---|---|---|
| 10/18/2024 | Sold | $480,000-3.8%$144/sqft |
Source:  PWAR as distributed by MLS GRID #PW242748 Report a problem PWAR as distributed by MLS GRID #PW242748 Report a problem | ||
| 9/18/2024 | Pending sale | $499,000$150/sqft |
Source: PWAR as distributed by MLS GRID #PW242748 Report a problem | ||
| 8/31/2024 | Listed for sale | $499,000$150/sqft |
Source: PWAR as distributed by MLS GRID #PW242748 Report a problem | ||
Public tax history
| Year | Property taxes | Tax assessment |
|---|---|---|
| 2025 | $8,229 +4.7% | $52,020 |
| 2024 | $7,859 +1.5% | $52,020 |
| 2023 | $7,742 +2.7% | $52,020 |
| 2022 | $7,535 +1% | $52,020 |
| 2021 | $7,457 +0.5% | $52,020 |
| 2020 | $7,419 +3.6% | $52,020 |
| 2019 | $7,163 | $52,020 |
| 2018 | $7,163 | $52,020 |
| 2017 | -- | $52,020 |
| 2016 | -- | $52,020 |
| 2015 | -- | $52,020 |
| 2014 | -- | $52,020 |
| 2013 | -- | $52,020 |
| 2012 | -- | $52,020 |
| 2011 | -- | $52,020 |
| 2010 | -- | $52,020 |
Find assessor info on the county website
Neighborhood: 18337
Nearby homes
- $370,6003 bd3 ba2.2k sqft247 Locust Dr, Milford, PA 18337Off Market
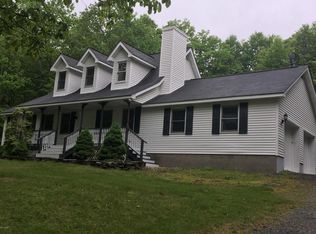
- $383,1004 bd2 ba2.2k sqft255 Locust Dr, Milford, PA 18337Off Market
- $295,8004 bd3 ba1.4k sqft106 Locust Ct, Milford, PA 18337Off Market
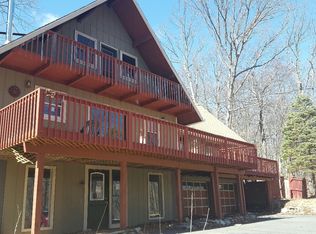
- $---- bd-- ba-- sqftLocust Dr, Milford, PA 18337Off Market
- $390,7003 bd2 ba1.6k sqft254 Locust Dr, Milford, PA 18337Off Market
- $289,0003 bd2 ba1.3k sqft250 Locust Dr, Milford, PA 18337Off Market
- $304,1003 bd2 ba1.9k sqft256 Locust Dr, Milford, PA 18337Off Market
- $275,0003 bd2 ba1.9k sqft235 Locust Dr, Milford, PA 18337Sold
Nearby schools
GreatSchools rating
- 7/10Shohola El SchoolGrades: K-5Distance: 4.9 mi
- 6/10Delaware Valley Middle SchoolGrades: 6-8Distance: 8.9 mi
- 9/10Delaware Valley High SchoolGrades: 9-12Distance: 5.1 mi
Get a cash offer in 3 minutes
Find out how much your home could sell for in as little as 3 minutes with a no-obligation cash offer.
Estimated market value
$511,800
Get a cash offer in 3 minutes
Find out how much your home could sell for in as little as 3 minutes with a no-obligation cash offer.
Estimated market value
$511,800
- Pennsylvania
- Pike County
- Milford
- 18337
- 253 Locust Dr
