Skip main navigation
Closed
  • $389,800

    253 Lower Woods Trl NE Lot 60, Cleveland, TN 37323

    3beds
    1,885sqft
    Single Family Residence, Residential
    Built in 2022
    0.75 Acres Lot
    $389,800 Zestimate®
    $207/sqft
    $2,152 Estimated rent

    Home value

    $389,800

    $370,000 - $409,000

    $2,152/mo

    Zestimate® history
    Loading
    Loading...

    Owner options

    List your home for rent

    $2,152/mo

    Rent Zestimate®

    Find your next renter with Zillow Rental Manager. Plus, with online applications, you can quickly screen prospective tenants – for free.

    Learn more

    $2,152/mo

    Rent Zestimate®

    Refinance and save

    $2,288/mo

    Est. payment

    Refinancing to a lower rate could help reduce your monthly payments and save thousands over the life of the loan.

    See today's rates

    $2,288/mo

    Est. payment

    Explore your selling options

    Work with a Zillow partner agent

    Leverage their expertise and Zillow's premium Showcase listings to get your home seen by more buyers.

    Get started

    List with your own agent

    Get your home in front of millions of buyers by listing it on Zillow.

    Learn how to do it

    Sell it yourself

    Take full control of how buyers see your home on Zillow by listing For Sale by Owner (FSBO).

    List your home

    What's special

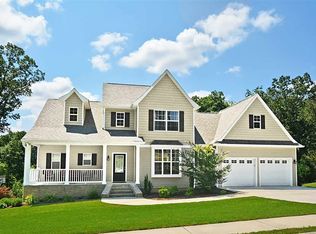
    HOME UNDER CONSTRUCTION. THE INCLUDED PICTURES ARE EXAMPLES OF WHAT THE HOME WILL RESEMBLE WHEN COMPLETED. Are you looking for a beautiful new home? Then look no further than this beautiful new home being built in the well established Fairlawn Subdivision. This Charming home comes with a covered front porch, two car garage and a back deck that sits on a beautiful rolling lot with eastwardly mountain views . At 1885 sq ft, this 3 bedroom 3 bath home boasts of crown moulding and vaulted ceilings in the living room with a gas fireplace surrounded by gorgeous shiplap and comes with the much desired LVP flooring. The open concept design allows the kitchen to not only be a place to prepare meals but a conduit for entertainment. The Kitchen includes shaker style cabinets capped with granite countertops and comes with Stainless Dishwasher, Microwave, Range and Refrigerator. The Master ensuite includes a large closet and a master bathroom with a glass shower enclosure.

    This property is not currently displayed as for sale or rent on Zillow. This may be different from what's on other websites or public sources.

    Zillow last checked:

    Listing updated:

    Listed by:

    Jason Wright 423-790-3086,

    RE/MAX Experience

    Bought with:

    Michelle Mcree, 328393

    RE/MAX Experience

    Source: RealTracs MLS as distributed by MLS GRID,MLS#: 3187460MLS Logo

    Facts & features

    Interior

    Bedrooms & bathrooms
    • Bedrooms: 3
    • Bathrooms: 3
    • Full bathrooms: 3
    Primary bathroom
    • Features: None
    • Level: None
    Heating
    • Central, Electric
    Cooling
    • Central Air, Electric
    Appliances
    • Included: Dishwasher, Microwave, Refrigerator
    Features
    • Ceiling Fan(s), Walk-In Closet(s)
    • Flooring: Carpet, Laminate, Vinyl
    • Basement: Crawl Space
    • Fireplace features: Gas
    Interior area
    • Total structure area: 1,885
    • Total interior livable area: 1,885 sqft

    Property

    Parking
    • Total spaces: 2
    • Parking features: Attached, Concrete, Driveway
    • Attached garage spaces: 2
    • Has uncovered spaces: Yes
    Features
    • Levels: Three Or More
    • Stories: 2
    • Patio & porch: Deck, Covered, Porch
    • Has view: Yes
    • View description: Valley
    Lot
    • Size: 0.75 Acres
    Details
    • Parcel number: 051I D 01500 000
    • Special conditions: Standard

    Construction

    Type & style
    • Home type: SingleFamily
    • Property subtype: Single Family Residence, Residential
    Materials
    • Vinyl Siding, Other
    • Roof: Shingle
    Condition
    • New construction: Yes
    • Year built: 2022

    Utilities & green energy

    • Sewer: Septic Tank
    • Water: Public
    • Utilities for property: Electricity Available, Water Available

    Community & HOA

    Community
    • Security: Smoke Detector(s)
    • Subdivision: Eastview Cove
    HOA
    • Has HOA: No
    Location
    • Region: Cleveland

    Financial & listing details

    • Price per square foot: $207/sqft
    • Annual tax amount: $145
    • Date on market: 10/11/2022
    • Electric utility on property: Yes

    Price history

    DateEventPrice
    10/11/2022Sold$358,000$190/sqft
    Source: RealTracs MLS as distributed by MLS GRID #3187460 Report a problem

    Public tax history

    Tax history is unavailable.

    Neighborhood: 37323

    Nearby schools

    GreatSchools rating
    Schools provided by the listing agent
    • Elementary: Michigan Avenue Elementary School
    • Middle: Ocoee Middle School
    • High: Walker Valley High School

    Source: RealTracs MLS as distributed by MLS GRID. This data may not be complete. We recommend contacting the local school district to confirm school assignments for this home.

    Get a cash offer in 3 minutes
    Find out how much your home could sell for in as little as 3 minutes with a no-obligation cash offer.
    Estimated market value
    $389,800
    Get a cash offer in 3 minutes
    Find out how much your home could sell for in as little as 3 minutes with a no-obligation cash offer.
    Estimated market value
    $389,800