Kingsley, Iowa! This 2-bedroom, 1.5-bath home is full of character and sits right where you want to be—on Main Street and just steps from the grocery store, post office, library, and so much more! The character and charm starts the minute you walk through the front door with a welcoming entryway, hardwood floors throughout, and a wood staircase leading upstairs. The main level offers a spacious living room, dining room, updated kitchen, and convenient half bath with access to the newer deck, completed in 2022. Step outside to a fully fenced yard completed in 2019, and a detached one car garage. Upstairs you'll find two bedrooms and a full bathroom, along with more of the original woodwork and charm that make this home stand out. The updates are already done for you! The roof was replaced in 2019, electrical was updated in 2022, and the air ducts were cleaned two years ago. Clean, updated, full of character, and right in the middle of everything Kingsley has to offer.
Pending
$175,000
253 Main St, Kingsley, IA 51028
2beds
2baths
1,169sqft
Single Family Residence, Residential
Built in 1910
9,583 Square Feet Lot
$172,700 Zestimate®
$150/sqft
$-- HOA
What's special
Original woodwork and charmWelcoming entrywayUpdated kitchenHardwood floors throughoutDetached one car garageDining roomWood staircase leading upstairs
- 26 days
- 456
- 21
Likely to sell faster than
Zillow last checked:
Listing updated:
Listed by:
Ashley Divis 712-541-5050,
Riverstone Realty
Source: Northwest Iowa Regional BOR,MLS#: 834554
Facts & features
Interior
Bedrooms & bathrooms
- Bedrooms: 2
- Bathrooms: 2
- Main level bathrooms: 1
Rooms
- Room types: Living Room, Dining, Kitchen, Half Bath, Bedroom, Full Bath
Heating
- Forced Air
Cooling
- Central Air
Appliances
- Included: Water Softener: Not Included
Features
- Basement: Unfinished
Interior area
- Total structure area: 1,169
- Total interior livable area: 1,169 sqft
- Finished area above ground: 1,169
- Finished area below ground: 0
Property
Parking
- Total spaces: 1
- Parking features: Detached, Concrete
- Garage spaces: 1
Lot
- Size: 9,583 Square Feet
Details
- Parcel number: 191492730201002
Construction
Type & style
- Home type: SingleFamily
- Architectural style: Bungalow
- Property subtype: Single Family Residence, Residential
Materials
- Vinyl Siding
- Roof: Shingle
Condition
- New construction: No
- Year built: 1910
Utilities & green energy
- Sewer: Public Sewer
- Water: City
Community & HOA
Location
- Region: Kingsley
Financial & listing details
- Price per square foot: $150/sqft
- Tax assessed value: $107,440
- Annual tax amount: $1,456
- Price range: $175K - $175K
- Date on market: 9/10/2026
- Inclusions: Fridge, Stove, Microwave, Washer and Dryer, Freezer in basement (yellow one-does not work)
- Exclusions: Dishwasher, Fridge in garage, Portable A/C upstairs
Estimated market value
$172,700
$164,000 - $181,000
$1,114/mo
Price history
| Date | Event | Price |
|---|---|---|
| 9/21/2026 | Pending sale | $175,000$150/sqft |
Source:  Northwest Iowa Regional BOR #834554 Report a problem Northwest Iowa Regional BOR #834554 Report a problem | ||
| 9/10/2026 | Listed for sale | $175,000+18.2%$150/sqft |
Source: Northwest Iowa Regional BOR #834554 Report a problem | ||
| 11/22/2023 | Sold | $148,000$127/sqft |
Source: Northwest Iowa Regional BOR #822322 Report a problem | ||
| 10/5/2023 | Price change | $148,000-1.3%$127/sqft |
Source: Northwest Iowa Regional BOR #822322 Report a problem | ||
| 9/15/2023 | Price change | $150,000-6.3%$128/sqft |
Source: Northwest Iowa Regional BOR #822322 Report a problem | ||
| 8/21/2023 | Listed for sale | $160,000+700%$137/sqft |
Source: Owner Report a problem | ||
| 1/16/2003 | Sold | $20,000$17/sqft |
Source: Agent Provided Report a problem | ||
Public tax history
| Year | Property taxes | Tax assessment |
|---|---|---|
| 2025 | $1,456 +12.7% | $107,440 +6.8% |
| 2024 | $1,292 +13.1% | $100,630 +4.6% |
| 2023 | $1,142 -2.7% | $96,210 +32.4% |
| 2022 | $1,174 -4.9% | $72,680 -3.7% |
| 2021 | $1,234 +2.3% | $75,490 +4.6% |
| 2020 | $1,206 +5.2% | $72,180 |
| 2019 | $1,146 -3% | $72,180 +7.6% |
| 2018 | $1,182 | $67,070 +4% |
| 2017 | $1,182 +6.7% | $64,470 |
| 2016 | $1,108 +5.5% | $64,470 +3% |
| 2015 | $1,050 | $62,600 |
| 2014 | $1,050 +103.5% | -- |
| 2008 | $516 -6.5% | -- |
| 2007 | $552 +6.6% | -- |
| 2005 | $518 | -- |
Find assessor info on the county website
Monthly payment
Est. payment
Payment breakdown
Explore the cost of this home by adjusting the details. Changes won't be saved.Climate risks
Neighborhood: 51028
Nearby schools
Schools provided by the listing agent
- Elementary: Kingsley-Pierson
- Middle: Kingsley-Pierson
- High: Kingsley-Pierson
Source: Northwest Iowa Regional BOR. This data may not be complete. We recommend contacting the local school district to confirm school assignments for this home.
Similar homes
- $170,0003 bd2 ba1.5k sqft421 Rutland St, Kingsley, IA 51028For Sale
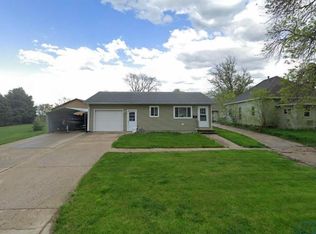
 MLS ID #831905, Mark Vos, Keller Williams Siouxland. Northwest Iowa Regional BOR
 - $209,0003 bd2 ba1.4k sqft138 Madison St, Remsen, IA 51050For Sale
 MLS ID #833441, Kylie Petty, Century 21 ProLink - Le Mars. Northwest Iowa Regional BOR
 - $125,0003 bd1 ba1.1k sqft305 Birch St, Correctionville, IA 51016For Sale
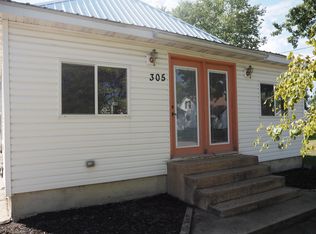 MLS ID #834437, Tiffani Smith, Exp Realty, LLC. Northwest Iowa Regional BOR
 - $90,0003 bd2 ba1.3k sqft3286 170th St, Moville, IA 51039For Sale
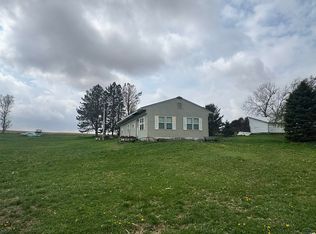 MLS ID #832756, Mark Vos, Keller Williams Siouxland. Northwest Iowa Regional BOR
 - $242,5003 bd1 ba1.4k sqft3289 250th St, Anthon, IA 51004For SaleMLS ID #833634, Shelly Jensen, Keller Williams Siouxland. Northwest Iowa Regional BOR
- $125,0002 bd1 ba884 sqft615 13th St, Correctionville, IA 51016For SaleMLS ID #833891, Bobbi Ricker, Keller Williams Siouxland. Northwest Iowa Regional BOR
- $215,0002 bd1 ba984 sqft321 1st St SE #1, Le Mars, IA 51031For SaleMLS ID #834602, Lisa Croston, Century 21 ProLink. Northwest Iowa Regional BOR
- $234,0002 bd2 ba1.6k sqft415 N Lynn Dr, Le Mars, IA 51031For SaleMLS ID #833371, Misty J Szczech, Exit Realty Midwest - LeMars. Northwest Iowa Regional BOR
- $242,0002 bd2 ba1.3k sqft160 6th Ave NE, Le Mars, IA 51031For SaleMLS ID #832992, Madison Ouradnik, Century 21 ProLink - Le Mars. Northwest Iowa Regional BOR
