Stunning 3 Bedroom Pool Home in Desirable Milano Community on a spacious corner lot. Welcome to your dream home in the highly sought after Milano community! This beautifully maintained 3-bedroom, 2-bathroom residence offers 1,764 square feet of comfortable living space, thoughtfully designed for both relaxation and entertaining. Step inside to discover a bright, open-concept layout featuring a spacious living area, a modern kitchen with wood cabinetry, tiled backsplash, stainless appliances, quartz counters, large closet pantry, and an island, and a dining space perfect for hosting family and friends. Enjoy the resort-style living in your backyard oasis, complete with a saltwater heated and cooled pool, paved deck, and a custom outdoor kitchen ideal for year-round enjoyment. This outdoor retreat is the perfect place to relax and spend time with your friends and family. The primary suite boast a large walk-in closet and a luxurious en-suite bathroom with dual vanities and a spacious walk-in shower. The flex space gives you flexibility for a home office, or hobbies room. The guest bedrooms have great space for guest or additional family members. Milano Community Features: LOW HOA fees, NO CDD fee, Resort Style Clubhouse with Pool and Spa, Pickle Ball Courts, Private Dog Park, BBQ, and Myakka River Nature Trails. Just minutes from Gulf Beaches, Golfing Clubs, shopping, dinning, and top rated schools, this home really has it all. Easy I-75 Access to Downtown and Airports. Don't miss your chance to own this piece of paradise, schedule your showing today!
Sold for $500,000
$500,000
253 Marcheno Way, Nokomis, FL 34275
3beds
1,764sqft
Single Family Residence
Built in 2018
8,053 Square Feet Lot
$481,800 Zestimate®
$283/sqft
$3,311 Estimated rent
Home value
$481,800
$434,000 - $535,000
$3,311/mo
Zestimate® history
Owner options
List your home for rent
$3,311/mo
Rent Zestimate®
Find your next renter with Zillow Rental Manager. Plus, with online applications, you can quickly screen prospective tenants – for free.
$3,311/mo
Rent Zestimate®
Refinance and save
$3,421/mo
Est. payment
Refinancing to a lower rate could help reduce your monthly payments and save thousands over the life of the loan.
$3,421/mo
Est. payment
Explore your selling options
Work with a Zillow partner agent
Leverage their expertise and Zillow's premium Showcase listings to get your home seen by more buyers.
Get startedList with your own agent
Get your home in front of millions of buyers by listing it on Zillow.
Learn how to do itSell it yourself
Take full control of how buyers see your home on Zillow by listing For Sale by Owner (FSBO).
List your homeWhat's special
Guest bedroomsFlex spaceQuartz countersCustom outdoor kitchenPaved deckResort-style livingCorner lot
Zillow last checked:
Listing updated:
Listed by:
Yoel Rosell 941-266-5347,
ZWIERCAN REALTY INC 941-544-4060
Bought with:
Ryan Sherman, 3559291
PALM PARADISE REALTY GROUP
Source: Stellar MLS,MLS#: C7509835 Originating MLS: Port Charlotte
Originating MLS: Port Charlotte
Facts & features
Interior
Bedrooms & bathrooms
- Bedrooms: 3
- Bathrooms: 2
- Full bathrooms: 2
Rooms
- Room types: Attic, Den/Library/Office, Great Room, Utility Room
Primary bedroom
- Features: En Suite Bathroom, Walk-In Closet(s)
- Level: First
- Area: 208 Square Feet
- Dimensions: 16x13
Primary bathroom
- Features: Shower No Tub
- Level: First
- Area: 120 Square Feet
- Dimensions: 10x12
Kitchen
- Features: Kitchen Island
- Level: First
- Area: 117 Square Feet
- Dimensions: 9x13
Living room
- Features: Ceiling Fan(s)
- Level: First
- Area: 225 Square Feet
- Dimensions: 15x15
Office
- Level: First
- Area: 110 Square Feet
- Dimensions: 10x11
Heating
- Central, Electric
Cooling
- Central Air
Appliances
- Included: Bar Fridge, Dishwasher, Disposal, Dryer, Exhaust Fan, Gas Water Heater, Ice Maker, Microwave, Range, Range Hood, Refrigerator, Washer
- Laundry: Inside, Laundry Room
Features
- Open Floorplan, PrimaryBedroom Upstairs, Solid Wood Cabinets, Stone Counters, Thermostat, Tray Ceiling(s), Walk-In Closet(s)
- Flooring: Carpet, Ceramic Tile
- Doors: Outdoor Kitchen
- Windows: Blinds, Double Pane Windows, Drapes, Rods, Shades, Window Treatments, Hurricane Shutters
- Has fireplace: No
Interior area
- Total structure area: 1,764
- Total interior livable area: 1,764 sqft
Property
Parking
- Total spaces: 2
- Parking features: Driveway, Garage Door Opener
- Attached garage spaces: 2
- Has uncovered spaces: Yes
Features
- Levels: One
- Stories: 1
- Patio & porch: Covered, Front Porch, Patio, Screened
- Exterior features: Irrigation System, Outdoor Kitchen, Sidewalk
- Has private pool: Yes
- Pool features: Child Safety Fence, Gunite, Heated, In Ground, Salt Water, Screen Enclosure, Tile
- Has view: Yes
- View description: Pool, Trees/Woods, Lake
- Has water view: Yes
- Water view: Lake
Lot
- Size: 8,053 Square Feet
- Features: Cleared, Corner Lot, Level, Sidewalk
- Residential vegetation: Trees/Landscaped
Details
- Additional structures: Outdoor Kitchen
- Parcel number: 0392140328
- Zoning: PUD
- Special conditions: None
Construction
Type & style
- Home type: SingleFamily
- Architectural style: Mediterranean
- Property subtype: Single Family Residence
Materials
- Block, Stucco
- Foundation: Slab
- Roof: Membrane,Tile
Condition
- New construction: No
- Year built: 2018
Utilities & green energy
- Sewer: Public Sewer
- Water: Public
- Utilities for property: BB/HS Internet Available, Cable Available, Electricity Connected, Natural Gas Connected, Sewer Connected, Water Connected
Community & HOA
Community
- Features: Water Access, Deed Restrictions, Golf Carts OK, No Truck/RV/Motorcycle Parking, Pool, Sidewalks, Tennis Court(s)
- Security: Gated Community, Smoke Detector(s)
- Pet fee: $0 monthly
- Subdivision: MILANO-PH 2
HOA
- Has HOA: Yes
- Amenities included: Clubhouse, Fence Restrictions, Gated, Pickleball Court(s), Pool, Shuffleboard Court, Spa/Hot Tub, Tennis Court(s)
- Services included: Common Area Taxes, Community Pool, Insurance, Maintenance Grounds, Manager, Pool Maintenance
- HOA fee: $157 monthly
- HOA name: Keys Caldwell
- HOA phone: 941-408-8293
Location
- Region: Nokomis
Financial & listing details
- Price per square foot: $283/sqft
- Tax assessed value: $424,400
- Annual tax amount: $3,996
- Date on market: 5/21/2025
- Cumulative days on market: 47 days
- Listing terms: Cash,Conventional,FHA,VA Loan
- Ownership: Fee Simple
- Total actual rent: 0
- Electric utility on property: Yes
- Road surface type: Paved, Asphalt
Price history
| Date | Event | Price |
|---|---|---|
| 8/7/2025 | Sold | $500,000-6.5%$283/sqft |
Source:  Stellar MLS #C7509835 Report a problem Stellar MLS #C7509835 Report a problem | ||
| 7/9/2025 | Pending sale | $535,000$303/sqft |
Source: Stellar MLS #C7509835 Report a problem | ||
| 5/21/2025 | Listed for sale | $535,000-21.3%$303/sqft |
Source: Stellar MLS #C7509835 Report a problem | ||
| 5/12/2025 | Listing removed | $3,800$2/sqft |
Source: Zillow Rentals Report a problem | ||
| 4/8/2025 | Listed for rent | $3,800-11.6%$2/sqft |
Source: Zillow Rentals Report a problem | ||
| 3/14/2025 | Listing removed | $4,300$2/sqft |
Source: Zillow Rentals Report a problem | ||
| 12/20/2024 | Listed for rent | $4,300$2/sqft |
Source: Zillow Rentals Report a problem | ||
| 6/16/2023 | Listing removed | -- |
Source: Stellar MLS #T3433302 Report a problem | ||
| 5/14/2023 | Price change | $679,750-1.8%$385/sqft |
Source: Stellar MLS #T3433302 Report a problem | ||
| 3/20/2023 | Listed for sale | $692,500+79.4%$393/sqft |
Source: Stellar MLS #T3433302 Report a problem | ||
| 12/10/2018 | Sold | $385,915$219/sqft |
Source: Public Record Report a problem | ||
Public tax history
| Year | Property taxes | Tax assessment |
|---|---|---|
| 2025 | $6,336 +52.2% | $424,400 +34.2% |
| 2024 | $4,163 +2.4% | $316,341 +3% |
| 2023 | $4,066 -0.6% | $307,127 +3% |
| 2022 | $4,092 -0.2% | $298,182 +3% |
| 2021 | $4,100 -0.4% | $289,497 +1.4% |
| 2020 | $4,117 -12.6% | $285,500 +1.3% |
| 2019 | $4,713 | $281,900 +335% |
| 2018 | $4,713 | $64,800 |
Find assessor info on the county website
Neighborhood: Northeast Venice
Nearby homes
- $415,8003 bd2 ba1.7k sqft249 Marcheno Way, Nokomis, FL 34275Off Market
- $395,1003 bd2 ba1.6k sqft245 Marcheno Way, Nokomis, FL 34275Off Market
- $405,0004 bd2 ba1.6k sqft491 Casalino Dr, Nokomis, FL 34275Sold

- $355,0003 bd2 ba1.5k sqft487 Casalino Dr, Nokomis, FL 34275Sold
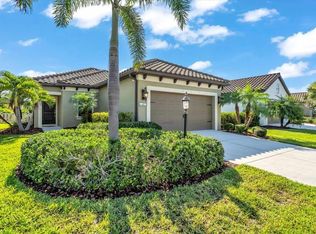
- $414,6003 bd2 ba1.6k sqft495 Casalino Dr, Nokomis, FL 34275Off Market
- $424,6003 bd2 ba1.5k sqft247 Cassano Dr, Nokomis, FL 34275Off Market
- $425,0003 bd2 ba1.6k sqft243 Cassano Dr, Nokomis, FL 34275For Sale
- $523,0003 bd2 ba1.7k sqft244 Cassano Dr, Nokomis, FL 34275Sold
Nearby schools
GreatSchools rating
- 8/10Laurel Nokomis SchoolGrades: PK-8Distance: 3 mi
- 7/10Venice Senior High SchoolGrades: 9-12Distance: 4.3 mi
Schools provided by the listing agent
- Elementary: Laurel Nokomis Elementary
- Middle: SKY Academy Englewood
- High: Venice Senior High
Source: Stellar MLS. This data may not be complete. We recommend contacting the local school district to confirm school assignments for this home.
Get a cash offer in 3 minutes
Find out how much your home could sell for in as little as 3 minutes with a no-obligation cash offer.
Estimated market value
$481,800
Get a cash offer in 3 minutes
Find out how much your home could sell for in as little as 3 minutes with a no-obligation cash offer.
Estimated market value
$481,800
- Florida
- Sarasota County
- Venice
- 34275
- Northeast Venice
- 253 Marcheno Way
Nearby cities
Nearby neighborhoods
Nearby zip codes
Other Venice Topics
