Experience the perfect blend of modern luxury and rural living in this pristine 2022-built home situated on a sprawling 1.11-acre lot north of Shoshone. This meticulously maintained residence is perfectly situated for the commuter or adventurer. Only a 35-minute drive to the Wood River Valley and about the same to Twin Falls. The home features 3 spacious bedrooms plus a versatile office, that could be a 4th bedroom. In the main living space, enjoy the LVP flooring for durable and easy to maintain beauty, custom cabinetry, granite countertops, and a gourmet kitchen complete with a large pantry and premium appliances, including a gas range. Retreat to a massive primary suite featuring an expansive walk-in closet, a custom-tiled walk-in shower, and separate large tub to treat yourself after a long day. Outside, the property is a sanctuary for equestrian and outdoor enthusiasts, featuring professionally installed corral fencing, and two horse stalls with power and water, and covered hay storage. A newer 20x10 powered shed with lighting provides excellent workshop space, while the oversized insulated garage and vast acreage offer ample room for RVs, trailers, and equipment. All the grounds are supported by the included neighborhood pressurized irrigation. With location in an exceptionally quiet area, and all the features, the term "Better than new" has never been better than this!
Sold
Price Unknown
253 Mariposa Cir, Shoshone, ID 83352
3beds
2baths
1,596sqft
Single Family Residence
Built in 2022
1.11 Acres Lot
$443,600 Zestimate®
$--/sqft
$2,421 Estimated rent
Home value
$443,600
Estimated sales range
Not available
$2,421/mo
Zestimate® history
Owner options
List your home for rent
$2,421/mo
Rent Zestimate®
Find your next renter with Zillow Rental Manager. Plus, with online applications, you can quickly screen prospective tenants – for free.
$2,421/mo
Rent Zestimate®
Refinance and save
$48/mo
Est. payment
Refinancing to a lower rate could help reduce your monthly payments and save thousands over the life of the loan.
$48/mo
Est. payment
Explore your selling options
Work with a Zillow partner agent
Leverage their expertise and Zillow's premium Showcase listings to get your home seen by more buyers.
Get startedList with your own agent
Get your home in front of millions of buyers by listing it on Zillow.
Learn how to do itSell it yourself
Take full control of how buyers see your home on Zillow by listing For Sale by Owner (FSBO).
List your homeWhat's special
Vast acreageOversized insulated garageCovered hay storageVersatile officeGourmet kitchenPremium appliancesProfessionally installed corral fencing
Zillow last checked:
Listing updated:
Listed by:
Bram Call 208-948-4488,
Coldwell Banker Distinctive Properties
Bought with:
Karla Beltran Ruiz
Gem State Realty Inc
Source: IMLS,MLS#: 98978883
Facts & features
Interior
Bedrooms & bathrooms
- Bedrooms: 3
- Bathrooms: 2
- Main level bathrooms: 2
- Main level bedrooms: 3
Primary bedroom
- Level: Main
Bedroom 2
- Level: Main
Bedroom 3
- Level: Main
Office
- Level: Main
Heating
- Electric, Forced Air, Propane
Cooling
- Central Air
Appliances
- Included: Electric Water Heater, Dishwasher, Disposal, Microwave, Gas Range
Features
- Bath-Master, Bed-Master Main Level, Split Bedroom, Den/Office, Double Vanity, Walk-In Closet(s), Walk In Shower, Breakfast Bar, Pantry, Kitchen Island, Quartz Counters, Number of Baths Main Level: 2
- Flooring: Tile, Carpet
- Has basement: No
- Has fireplace: Yes
- Fireplace features: Propane
Interior area
- Total structure area: 1,596
- Total interior livable area: 1,596 sqft
- Finished area above ground: 1,596
- Finished area below ground: 0
Property
Parking
- Total spaces: 2
- Parking features: Attached, RV Access/Parking
- Attached garage spaces: 2
Features
- Levels: One
- Fencing: Partial,Wire
Lot
- Size: 1.11 Acres
- Dimensions: 323 x 161
- Features: 1 - 4.99 AC, Horses, Cul-De-Sac, Auto Sprinkler System, Manual Sprinkler System, Pressurized Irrigation Sprinkler System
Details
- Additional structures: Corral(s), Shed(s)
- Parcel number: RP043749004004A
- Horses can be raised: Yes
Construction
Type & style
- Home type: SingleFamily
- Property subtype: Single Family Residence
Materials
- Frame, Stucco
- Foundation: Crawl Space
- Roof: Architectural Style
Condition
- Year built: 2022
Utilities & green energy
- Sewer: Septic Tank
- Water: Well
Community & HOA
Community
- Subdivision: Green Cut
HOA
- Has HOA: Yes
- HOA fee: $48 monthly
Location
- Region: Shoshone
Financial & listing details
- Tax assessed value: $261,870
- Annual tax amount: $1,412
- Date on market: 3/20/2026
- Listing terms: Cash,Conventional,FHA,USDA Loan,VA Loan
- Ownership: Fee Simple
- Road surface type: Paved
Price history
Price history is unavailable.
Public tax history
| Year | Property taxes | Tax assessment |
|---|---|---|
| 2025 | $1,411 | $261,870 |
| 2024 | -- | $261,870 -2.1% |
| 2023 | $1,120 +218% | $267,520 -21.8% |
| 2022 | $352 +2.7% | $342,230 +488.1% |
| 2021 | $343 +14.4% | $58,190 +17.2% |
| 2020 | $300 -13.5% | $49,660 |
| 2019 | $346 -6.6% | $49,660 |
| 2015 | $371 | -- |
| 2014 | -- | -- |
Find assessor info on the county website
Neighborhood: 83352
Nearby homes
- $--4 bd3 ba2k sqft251 Mariposa Cir, Shoshone, ID 83352Sold
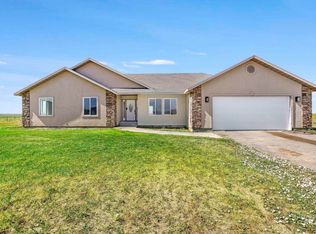
- $432,0004 bd3 ba1.7k sqft255 Mariposa Cir, Shoshone, ID 83352Off Market
- $250,0601.04 acres254 Mariposa Cir, Shoshone, ID 83352Off Market
- $272,0601.08 acres252 Mariposa Cir, Shoshone, ID 83352Off Market
- $66,6901.11 acres257 Mariposa Cir, Shoshone, ID 83352Off Market
- $339,900-- bd-- ba-- sqft250 Mariposa Cir, Shoshone, ID 83352Off Market
- $478,9003 bd2 ba1.6k sqft256 Mariposa Cir, Shoshone, ID 83352Off Market
- $--1.21 acres249 Mariposa Cir, Shoshone, ID 83352Sold
Nearby schools
GreatSchools rating
- 2/10Shoshone Elementary SchoolGrades: PK-5Distance: 5.7 mi
- 1/10Shoshone Middle SchoolGrades: 6-8Distance: 5.7 mi
- 7/10Shoshone High SchoolGrades: 9-12Distance: 5.7 mi
Schools provided by the listing agent
- Elementary: Shoshone
- Middle: Shoshone
- High: Shoshone
- District: Shoshone Joint District #312
Source: IMLS. This data may not be complete. We recommend contacting the local school district to confirm school assignments for this home.
- Idaho
- Lincoln County
- Shoshone
- 83352
- 253 Mariposa Cir
