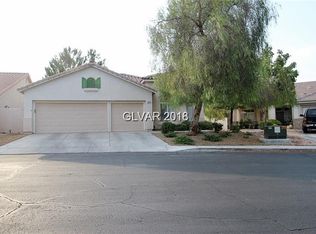
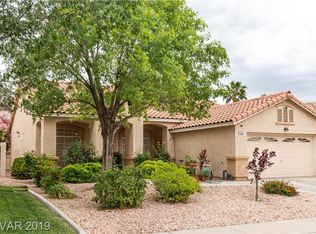
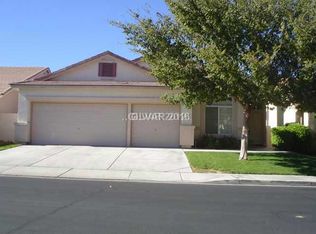
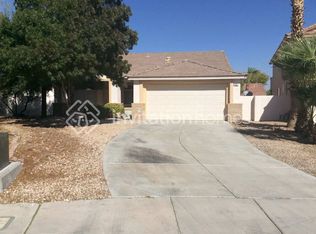
Discover unparalleled living at this captivating single-story residence in Henderson, offering a seamless blend of comfort and elegance. The welcoming stucco exterior, complemented by a durable tile roof, immediately conveys a sense of quality and inviting curb appeal. Inside, rich hardwood flooring extends throughout the expansive 2,020 sq ft of living space, creating an atmosphere of warmth and sophistication. The heart of the home features an open-concept design, where a cozy stone fireplace in the living room invites relaxation and intimate gatherings. Abundant natural light floods the interior, highlighting architectural archways and creating an airy ambiance. The well-appointed kitchen boasts ample cabinetry, gleaming stainless steel appliances including a refrigerator and dishwasher, and a convenient breakfast bar, perfect for casual dining or entertaining. Ceiling fans and blinds are thoughtfully installed throughout, enhancing comfort and privacy. This impressive home offers four spacious bedrooms, each featuring the same beautiful hardwood flooring and ample closet space, some with built-in shelving for optimal organization. The two full bathrooms are designed with luxury in mind, featuring granite counters, double vanities, and elegant tile flooring; one includes a built-in soaking tub for ultimate relaxation, while the other offers a practical glass-enclosed shower. A dedicated laundry room with overhead cabinetry and appliances simplifies daily routines. Outside, a spacious paver patio and a private, low-maintenance gravel yard provide an ideal setting for outdoor enjoyment and entertaining. Situated in a desirable Henderson location, this home combines serene living with convenient access to local amenities, offering a lifestyle of ease and refinement.
The data relating to real estate for sale on this web site comes in part from the INTERNET DATA EXCHANGE Program of the Greater Las Vegas Association of REALTORS MLS. Real estate listings held by brokerage firms other than this site owner are marked with the IDX logo.
Information is deemed reliable but not guaranteed.
Copyright 2022 of the Greater Las Vegas Association of REALTORS MLS. All rights reserved.
House for rent
$2,723/moFees may apply
253 Mesquite Ridge Ln, Henderson, NV 89012
4beds
2,020sqft
Price may not include required fees and charges. Learn more|
Singlefamily
Available now
No pets
Air conditioner, central air, electric
In unit laundry
3 Attached garage spaces parking
Central, electric, natural gas
What's special
Built-in shelvingAmple closet spaceSpacious paver patioAbundant natural lightDouble vanitiesGleaming stainless steel appliancesWell-appointed kitchen
- 9 days |
- -- |
- -- |
Zillow last checked:
Listing updated:
Travel times

Let’s turn your rent into credit progress
Build credit history with every on-time payment and get credit for the payment you’re already making.
Facts & features
Interior
Bedrooms & bathrooms
- Bedrooms: 4
- Bathrooms: 2
- Full bathrooms: 2
Heating
- Central, Electric, Natural Gas
Cooling
- Air Conditioner, Central Air, Electric
Appliances
- Included: Built-In Gas Oven, Dishwasher, Dryer, Garbage Disposal, Refrigerator, Stove, Washer, Washer/DryerAllInOne
- Laundry: In Unit
Features
- Ceiling Fan(s), Ceiling Fan(s), Window Treatments
- Flooring: Ceramic, Hardwood
- Windows: Window Treatments
- Has fireplace: Yes
Interior area
- Total interior livable area: 2,020 sqft
Video & virtual tour
Property
Parking
- Total spaces: 3
- Parking features: Attached, Garage, Private
- Has attached garage: Yes
- Details: Contact manager
Features
- Stories: 1
- Patio & porch: Contact manager
- Exterior features: Contact manager
Lot
- Features: Private
Details
- Additional structures: Contact manager
- Parcel number: 17820714004
- Other equipment: Contact manager
Construction
Type & style
- Home type: SingleFamily
- Architectural style: One Story
- Property subtype: SingleFamily
Condition
- Year built: 1997
Community & HOA
Community
- Features: Contact manager
HOA
- Amenities included: Contact manager
Location
- Region: Henderson
Financial & listing details
- Lease term: 12 Months
Price history
| Date | Event | Price |
|---|---|---|
| 7/28/2026 | Listed for rent | $2,723+8.9%$1/sqft |
Source: LVR #2803620 Report a problem | ||
| 6/13/2023 | Listing removed | -- |
Source: LVR #2500073 Report a problem | ||
| 6/3/2023 | Listed for rent | $2,500+31.9%$1/sqft |
Source: LVR #2500073 Report a problem | ||
| 4/21/2020 | Listing removed | $1,895$1/sqft |
Source: Windermere Prestige Properties #2166448 Report a problem | ||
| 4/14/2020 | Price change | $1,895-5.3%$1/sqft |
Source: Windermere Prestige Properties #2166448 Report a problem | ||
| 3/8/2020 | Price change | $2,000-4.5%$1/sqft |
Source: Windermere Prestige Properties #2166448 Report a problem | ||
| 2/24/2020 | Price change | $2,095-2.6%$1/sqft |
Source: Windermere Prestige Properties #2166448 Report a problem | ||
| 1/18/2020 | Listed for rent | $2,150$1/sqft |
Source: Windermere Prestige Properties #2166448 Report a problem | ||
| 1/3/2020 | Sold | $385,000$191/sqft |
Source: | ||
| 11/14/2019 | Pending sale | $385,000$191/sqft |
Source: Keller Williams Realty The Marketplace #2149321 Report a problem | ||
| 11/4/2019 | Listed for sale | $385,000+93.5%$191/sqft |
Source: Keller Williams Market Place #2149321 Report a problem | ||
| 7/2/2012 | Sold | $199,000-0.5%$99/sqft |
Source: | ||
| 4/13/2012 | Price change | $199,900-11.1%$99/sqft |
Source: Prudential Americana Group #1233589 Report a problem | ||
| 3/13/2012 | Listed for sale | $224,900+4.1%$111/sqft |
Source: Prudential Americana Group #1233589 Report a problem | ||
| 6/30/2011 | Sold | $216,140-46.6%$107/sqft |
Source: Public Record Report a problem | ||
| 11/1/2005 | Sold | $405,000+180.3%$200/sqft |
Source: Public Record Report a problem | ||
| 12/29/1997 | Sold | $144,500$72/sqft |
Source: Public Record Report a problem | ||
Neighborhood: Green Valley Ranch
Nearby schools
GreatSchools rating
- 7/10John Vanderburg Elementary SchoolGrades: PK-5Distance: 0.7 mi
- 7/10Bob Miller Middle SchoolGrades: 6-8Distance: 1.5 mi
- 7/10Coronado High SchoolGrades: 9-12Distance: 3.1 mi