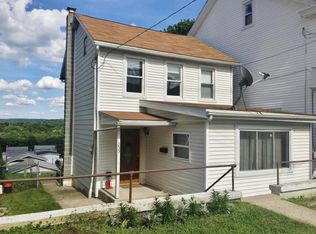
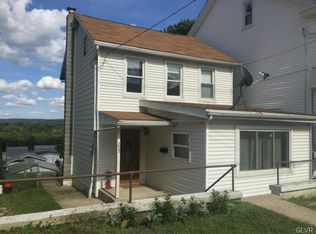
Welcome to this spacious 3-bedroom, 1 bath twin home in Lehighton, SD. Beautiful hardwood-painted flooring throughout. Newly installed kitchen and dining room floors. New kitchen cabinets were installed in the kitchen and dining room to help with storage needs. A newly updated bathroom featuring a brand-new shower and tub. The gas water heater is brand new, and the gas furnace was recently serviced and improved. New septic and sewer lines were separated from the adjoining unit in 2021. With a little effort, the upper attic level can be additional bedrooms for larger families. For those outdoor enthusiasts, this property is located near the D&L Trails, Blue Mountain, Beltzville Lake, Mauch Chunk Lake, and also beautiful Jim Thorpe. There is also a large backyard and with the proper permits, a garage could be built. Hurry up and schedule your showing today.
Sold for $139,600
Zillow last checked:
Listing updated:
Bought with:
Matthew Schiffert, RS374963
Coldwell Banker Hearthside
Source: GLVR,MLS#: 770584 Originating MLS: Lehigh Valley MLS
Originating MLS: Lehigh Valley MLSPrice history
| Date | Event | Price |
|---|---|---|
| 8/14/2026 | Sold | $139,600$97/sqft |
Source:  GLVR #770584 Report a problem GLVR #770584 Report a problem | ||
| 7/2/2026 | Pending sale | $139,600$97/sqft |
Source: GLVR #770584 Report a problem | ||
| 6/26/2026 | Price change | $139,600-5.6%$97/sqft |
Source: GLVR #770584 Report a problem | ||
| 5/31/2026 | Price change | $147,900-6.7%$103/sqft |
Source: GLVR #770584 Report a problem | ||
| 5/29/2026 | Listed for sale | $158,500$110/sqft |
Source: GLVR #770584 Report a problem | ||
| 5/18/2026 | Pending sale | $158,500$110/sqft |
Source: GLVR #770584 Report a problem | ||
| 1/15/2026 | Listed for sale | $158,500-3.9%$110/sqft |
Source: GLVR #770584 Report a problem | ||
| 8/29/2025 | Listing removed | $164,900$115/sqft |
Source:  Bright MLS #PACC2005612 Report a problem Bright MLS #PACC2005612 Report a problem | ||
| 7/8/2025 | Price change | $164,900+3.1%$115/sqft |
Source: Bright MLS #PACC2005612 Report a problem | ||
| 7/7/2025 | Listed for sale | $159,900$111/sqft |
Source: GLVR #753082 Report a problem | ||
| 7/3/2025 | Pending sale | $159,900$111/sqft |
Source: GLVR #753082 Report a problem | ||
| 6/28/2025 | Listed for sale | $159,900-3%$111/sqft |
Source: GLVR #753082 Report a problem | ||
| 6/23/2025 | Listing removed | $164,900$115/sqft |
Source: Bright MLS #PACC2005612 Report a problem | ||
| 6/12/2025 | Price change | $164,900-5.2%$115/sqft |
Source: GLVR #753082 Report a problem | ||
| 4/17/2025 | Price change | $173,950-5.4%$121/sqft |
Source: GLVR #753082 Report a problem | ||
| 2/28/2025 | Listed for sale | $183,950$128/sqft |
Source: GLVR #753082 Report a problem | ||
Get a cash offer in 3 minutes
Find out how much your home could sell for in as little as 3 minutes with a no-obligation cash offer.
Estimated market value
$139,600
