Welcome home!! This home is BETTER THAN NEW!!!! With countless upgrades, I'll do my best to name them all. Driving up to this home with the stone accent you'll instantly know you are in for a special showing. Step onto the welcoming porch and into the foyer with hardwood floors. The office sits to the left and has a big window letting in tons of natural light. The kitchen will steal your heart with tile backsplash, gas cooking, custom eat-at island. You'll also have peace of mind knowing that a reverse osmosis water filter system has been installed in the home. The Sunroom sitting off of the kitchen has custom built in benches with storage, and the convenient small breed dog door can be removed for the buyers, if desired. The living room is open to the kitchen and all of the walls have cable tv access, making arranging your room super easy. The half bath on this level even has a full size vanity! Upstairs, the owner's suite will blow you away with the wall closet system and tons of space for furniture. The bathroom is fit for royalty with a freestanding soaking tub, huge stall shower with glass surround, and double sinks. Pocket doors will lead you to the walk-in closet that will not disappoint. 2 more nice size bedrooms on this level, one with a custom closet. This level also has the laundry room with cabinets for extra storage. The lower level is fully finished and features a rec room with a custom built in storage cabinet and electric fireplace. A separate area that you can use as another office or a den/playroom, hobby room, whatever you want it to be. There is also a dry bar with full fridge size opening and tract lighting. 1/2 bath on this level for added convenience There are 2 large closets and a storage room as well. There has even been a radon mitigation system installed to keep you safe. Outback there is a huge 20x16 deck with privacy screen & pergola with removable sunscreen. The rear and side yards are fully fenced. Hardscaping and landscaping add to the beauty of this home. The 2 car attached garage, with insulated doors, also has ceiling storage. This home has it all - all that's missing is YOU!
Sold for $414,500
$414,500
253 N Alpine Dr, York, PA 17408
3beds
2,336sqft
Single Family Residence
Built in 2015
0.34 Acres Lot
$443,200 Zestimate®
$177/sqft
$2,493 Estimated rent
Home value
$443,200
$417,000 - $470,000
$2,493/mo
Zestimate® history
Owner options
List your home for rent
$2,493/mo
Rent Zestimate®
Find your next renter with Zillow Rental Manager. Plus, with online applications, you can quickly screen prospective tenants – for free.
$2,493/mo
Rent Zestimate®
Refinance and save
$3,048/mo
Est. payment
Refinancing to a lower rate could help reduce your monthly payments and save thousands over the life of the loan.
$3,048/mo
Est. payment
Explore your selling options
Work with a Zillow partner agent
Leverage their expertise and Zillow's premium Showcase listings to get your home seen by more buyers.
Get startedList with your own agent
Get your home in front of millions of buyers by listing it on Zillow.
Learn how to do itSell it yourself
Take full control of how buyers see your home on Zillow by listing For Sale by Owner (FSBO).
List your homeWhat's special
Electric fireplaceStone accentFreestanding soaking tubWelcoming porchLaundry room with cabinetsCable tv accessCustom eat-at island
Zillow last checked:
Listing updated:
Listed by:
Colby Jacobs 717-465-7588,
Keller Williams Keystone Realty,
Listing Team: Colby Jacobs & Neil Reichart Team, Co-Listing Team: Colby Jacobs & Neil Reichart Team,Co-Listing Agent: Neil J. Reichart 717-465-7076,
Keller Williams Keystone Realty
Bought with:
Elisabeth Yeager, RMR006667
Homes and Farms Real Estate
Source: Bright MLS,MLS#: PAYK2075384
Facts & features
Interior
Bedrooms & bathrooms
- Bedrooms: 3
- Bathrooms: 4
- Full bathrooms: 2
- 1/2 bathrooms: 2
- Main level bathrooms: 1
Rooms
- Room types: Living Room, Primary Bedroom, Bedroom 2, Bedroom 3, Kitchen, Den, Foyer, Sun/Florida Room, Laundry, Other, Office, Recreation Room, Primary Bathroom, Full Bath, Half Bath
Primary bedroom
- Features: Flooring - Carpet, Ceiling Fan(s)
- Level: Upper
- Area: 234 Square Feet
- Dimensions: 18 x 13
Bedroom 2
- Features: Flooring - Carpet, Ceiling Fan(s)
- Level: Upper
- Area: 120 Square Feet
- Dimensions: 12 x 10
Bedroom 3
- Features: Flooring - Carpet, Ceiling Fan(s)
- Level: Upper
- Area: 144 Square Feet
- Dimensions: 12 x 12
Primary bathroom
- Features: Flooring - Ceramic Tile, Soaking Tub, Double Sink, Walk-In Closet(s)
- Level: Upper
- Area: 117 Square Feet
- Dimensions: 13 x 9
Den
- Features: Flooring - Luxury Vinyl Plank
- Level: Lower
Foyer
- Features: Flooring - HardWood
- Level: Main
- Area: 88 Square Feet
- Dimensions: 8 x 11
Other
- Features: Flooring - Ceramic Tile
- Level: Upper
Half bath
- Features: Flooring - Luxury Vinyl Plank
- Level: Lower
- Area: 30 Square Feet
- Dimensions: 5 x 6
Half bath
- Level: Main
Kitchen
- Features: Flooring - Ceramic Tile, Kitchen Island, Kitchen - Gas Cooking, Eat-in Kitchen
- Level: Main
- Area: 180 Square Feet
- Dimensions: 12 x 15
Laundry
- Features: Flooring - Ceramic Tile
- Level: Upper
Living room
- Features: Flooring - HardWood, Ceiling Fan(s)
- Level: Main
Office
- Features: Flooring - HardWood, Ceiling Fan(s)
- Level: Main
- Area: 120 Square Feet
- Dimensions: 12 x 10
Other
- Level: Lower
- Area: 195 Square Feet
- Dimensions: 13 x 15
Recreation room
- Features: Flooring - Carpet, Fireplace - Electric, Built-in Features
- Level: Lower
- Area: 486 Square Feet
- Dimensions: 18 x 27
Other
- Features: Flooring - Ceramic Tile, Built-in Features, Ceiling Fan(s)
- Level: Main
Heating
- Forced Air, Natural Gas
Cooling
- Central Air, Electric
Appliances
- Included: Water Treat System, Electric Water Heater
- Laundry: Upper Level, Laundry Room
Features
- Soaking Tub, Bathroom - Stall Shower, Bathroom - Tub Shower, Built-in Features, Ceiling Fan(s), Combination Kitchen/Dining, Dining Area, Family Room Off Kitchen, Eat-in Kitchen, Kitchen Island, Kitchen - Table Space, Primary Bath(s), Recessed Lighting, Upgraded Countertops, Walk-In Closet(s), Wainscotting, Bar, Other
- Flooring: Carpet
- Doors: Sliding Glass
- Windows: Insulated Windows
- Basement: Full
- Number of fireplaces: 1
- Fireplace features: Electric
Interior area
- Total structure area: 2,336
- Total interior livable area: 2,336 sqft
- Finished area above ground: 1,808
- Finished area below ground: 528
Property
Parking
- Total spaces: 2
- Parking features: Garage Faces Front, Storage, Garage Door Opener, Inside Entrance, Oversized, Other, Driveway, Attached, Off Street, On Street
- Attached garage spaces: 2
- Has uncovered spaces: Yes
Accessibility
- Accessibility features: None
Features
- Levels: Two
- Stories: 2
- Patio & porch: Deck, Porch
- Pool features: None
- Fencing: Back Yard,Vinyl
Lot
- Size: 0.34 Acres
- Features: Level
Details
- Additional structures: Above Grade, Below Grade
- Parcel number: 330001200310000000
- Zoning: RESIDENTIAL
- Special conditions: Standard
Construction
Type & style
- Home type: SingleFamily
- Architectural style: Colonial
- Property subtype: Single Family Residence
Materials
- Stick Built, Vinyl Siding, Stone
- Foundation: Permanent
Condition
- New construction: No
- Year built: 2015
Utilities & green energy
- Sewer: Public Sewer
- Water: Public
Community & HOA
Community
- Subdivision: Jackson Heights Single Family Homes
HOA
- Has HOA: Yes
- HOA fee: $120 annually
Location
- Region: York
- Municipality: JACKSON TWP
Financial & listing details
- Price per square foot: $177/sqft
- Tax assessed value: $244,750
- Annual tax amount: $7,211
- Date on market: 2/8/2025
- Listing agreement: Exclusive Right To Sell
- Listing terms: FHA,Conventional,VA Loan,USDA Loan
- Ownership: Fee Simple
Price history
| Date | Event | Price |
|---|---|---|
| 4/4/2025 | Sold | $414,500+1.1%$177/sqft |
Source:  Bright MLS #PAYK2075384 Report a problem Bright MLS #PAYK2075384 Report a problem | ||
| 3/14/2025 | Pending sale | $409,900$175/sqft |
Source: Bright MLS #PAYK2075384 Report a problem | ||
| 3/4/2025 | Contingent | $409,900$175/sqft |
Source: Bright MLS #PAYK2075384 Report a problem | ||
| 2/8/2025 | Listed for sale | $409,900+78.1%$175/sqft |
Source: Bright MLS #PAYK2075384 Report a problem | ||
| 4/6/2016 | Sold | $230,095$98/sqft |
Source: Public Record Report a problem | ||
Public tax history
| Year | Property taxes | Tax assessment |
|---|---|---|
| 2026 | $8,348 +15.2% | $244,750 +12.5% |
| 2025 | $7,249 +1.1% | $217,530 |
| 2024 | $7,170 | $217,530 |
| 2023 | $7,170 +4.5% | $217,530 |
| 2022 | $6,860 -0.8% | $217,530 |
| 2021 | $6,916 +1.4% | $217,530 |
| 2020 | $6,823 +2.2% | $217,530 |
| 2019 | $6,676 +1.4% | $217,530 |
| 2018 | $6,586 +2414.1% | $217,530 +2% |
| 2017 | $262 | $213,300 +448% |
| 2016 | -- | $38,925 |
| 2015 | -- | $38,925 |
| 2014 | -- | $38,925 |
Find assessor info on the county website
Neighborhood: 17408
Nearby homes
- $412,8004 bd2 ba2.2k sqft258 N Alpine Dr, York, PA 17408Off Market
- $380,3004 bd3 ba1.9k sqft259 N Alpine Dr, York, PA 17408Off Market
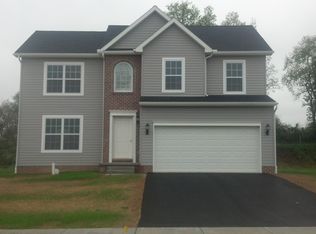
- $396,5004 bd3 ba2k sqft252 N Alpine Dr, York, PA 17408Off Market
- $345,0003 bd3 ba1.7k sqft266 N Alpine Dr, York, PA 17408Sold
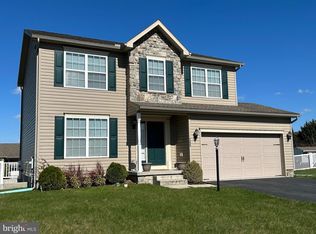
- $377,2004 bd2 ba1.9k sqft267 N Alpine Dr, York, PA 17408Off Market
- $323,3003 bd2 ba1.1k sqft244 N Alpine Dr, York, PA 17408Off Market
- $346,1003 bd2 ba1.8k sqft247 N Alpine Dr, York, PA 17408Off Market
- $262,3504 bd4 ba2.3k sqft160 Quartz Ridge Dr, York, PA 17408Off Market
Nearby schools
GreatSchools rating
- 7/10Spring Grove El SchoolGrades: K-4Distance: 1.8 mi
- 5/10Spring Grove Area Middle SchoolGrades: 7-8Distance: 2.1 mi
- 6/10Spring Grove Area Senior High SchoolGrades: 9-12Distance: 2.1 mi
Schools provided by the listing agent
- High: Spring Grove Area
- District: Spring Grove Area
Source: Bright MLS. This data may not be complete. We recommend contacting the local school district to confirm school assignments for this home.
Sell for more on Zillow
Get a Zillow Showcase℠ listing at no additional cost and you could sell for .
$443,200
2% more
+$8,864
With Zillow Showcase(estimated)
$452,064
Sell for more on Zillow
Get a Zillow Showcase℠ listing at no additional cost and you could sell for .
$443,200
2% more
+$8,864
With Zillow Showcase(estimated)
$452,064
- Pennsylvania
- York County
- York
- 17408
- 253 N Alpine Dr
