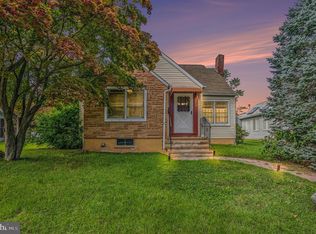
Well Built Home located in Boyertown Boro and Carefully maintained by current owner. Situated at the end of the block home features street parking as well as a two car garage accessed via alley. Home was custom built to current owners specs. Enter into a large living room with dining area featuring original hardwood flooring open to a galley kitchen. Off the main living area is a family room/sunroom (15 x 25) with lots of windows and skylights, ceramic tile floor. and gas fired stove for additional comfort during the winter months with access to the two car garage. Laundry facilities in closet off hall on the main floor as well as a recently updated main bath with accessible shower, single bowl vanity and toilet as well as a built in for storage. The main floor also features a large main bedroom and additional second bedroom. Each bedroom has lots of closet space. The second floor has two additional bedrooms and a full bath. All bedrooms boast oversize closets. The basement has poured concrete foundation with access to the outside via a bilco door, rough plumbing for a future bathroom and another gas stove in the basement. The entire house has radiant electric heat in the ceilings each with individual controls and central air. Come take a look at this fine home, it will not disappoint. Showings Begin Saturday 8/23.
Sold for $375,000
$375,000
253 N Franklin St, Boyertown, PA 19512
4beds
1,785sqft
Single Family Residence
Built in 1990
5,227 Square Feet Lot
$387,800 Zestimate®
$210/sqft
$2,178 Estimated rent
Home value
$387,800
$361,000 - $419,000
$2,178/mo
Zestimate® history
Owner options
List your home for rent
$2,178/mo
Rent Zestimate®
Find your next renter with Zillow Rental Manager. Plus, with online applications, you can quickly screen prospective tenants – for free.
$2,178/mo
Rent Zestimate®
Refinance and save
$2,531/mo
Est. payment
Refinancing to a lower rate could help reduce your monthly payments and save thousands over the life of the loan.
$2,531/mo
Est. payment
Explore your selling options
Work with a Zillow partner agent
Leverage their expertise and Zillow's premium Showcase listings to get your home seen by more buyers.
Get startedList with your own agent
Get your home in front of millions of buyers by listing it on Zillow.
Learn how to do itSell it yourself
Take full control of how buyers see your home on Zillow by listing For Sale by Owner (FSBO).
List your homeWhat's special
Two car garageStreet parkingGalley kitchenRecently updated main bathAccessible showerRadiant electric heatLarge main bedroom
Zillow last checked:
Listing updated:
Listed by:
Lenora Glennon 484-571-7885,
Compass RE,
Listing Team: The Musser Team, Co-Listing Team: The Musser Team,Co-Listing Agent: Alysha Paige Musser 610-533-0874,
Compass RE
Bought with:
Tammy Hartline, RS213048L
Keller Williams Realty Group
Source: Bright MLS,MLS#: PABK2061550
Facts & features
Interior
Bedrooms & bathrooms
- Bedrooms: 4
- Bathrooms: 2
- Full bathrooms: 2
- Main level bathrooms: 1
- Main level bedrooms: 2
Rooms
- Room types: Bedroom 2, Bedroom 1, Bathroom 1
Bedroom 1
- Level: Upper
Bedroom 1
- Level: Main
Bedroom 2
- Level: Upper
Bedroom 2
- Level: Main
Bathroom 1
- Level: Upper
Bathroom 1
- Level: Main
Heating
- Other, Natural Gas
Cooling
- Central Air, Electric
Appliances
- Included: Microwave, Dishwasher, Dryer, Extra Refrigerator/Freezer, Oven/Range - Electric, Refrigerator, Washer, Water Heater, Gas Water Heater
Features
- Bathroom - Tub Shower, Bathroom - Walk-In Shower, Breakfast Area, Ceiling Fan(s), Dining Area, Entry Level Bedroom, Family Room Off Kitchen, Kitchen - Galley, Pantry, Dry Wall
- Flooring: Ceramic Tile, Hardwood
- Windows: Skylight(s)
- Basement: Exterior Entry,Concrete,Rough Bath Plumb,Walk-Out Access,Windows
- Has fireplace: No
Interior area
- Total structure area: 1,785
- Total interior livable area: 1,785 sqft
- Finished area above ground: 1,785
- Finished area below ground: 0
Property
Parking
- Total spaces: 2
- Parking features: Garage Faces Rear, Garage Door Opener, Inside Entrance, Alley Access, Attached, On Street
- Garage spaces: 2
- Has uncovered spaces: Yes
Accessibility
- Accessibility features: None
Features
- Levels: Two
- Stories: 2
- Pool features: None
Lot
- Size: 5,227 Square Feet
Details
- Additional structures: Above Grade, Below Grade
- Parcel number: 33539717014652
- Zoning: RESIDENTIAL
- Special conditions: Standard
Construction
Type & style
- Home type: SingleFamily
- Architectural style: Cape Cod
- Property subtype: Single Family Residence
Materials
- Aluminum Siding, Brick Front, Rough-In Plumbing
- Foundation: Concrete Perimeter
- Roof: Shingle
Condition
- New construction: No
- Year built: 1990
Utilities & green energy
- Electric: 200+ Amp Service
- Sewer: Public Sewer
- Water: Public
- Utilities for property: Cable Available, Electricity Available, Natural Gas Available, Phone Available, Sewer Available, Water Available
Community & HOA
Community
- Subdivision: None Available
HOA
- Has HOA: No
Location
- Region: Boyertown
- Municipality: BOYERTOWN BORO
Financial & listing details
- Price per square foot: $210/sqft
- Tax assessed value: $126,100
- Annual tax amount: $6,556
- Date on market: 8/22/2025
- Listing agreement: Exclusive Right To Sell
- Listing terms: Cash,Conventional,USDA Loan,VA Loan,FHA
- Inclusions: Washer, Dryer, Refrigerator, Chest Freezer In Basement In As Is Condition With No Monetary Value
- Ownership: Fee Simple
Price history
| Date | Event | Price |
|---|---|---|
| 10/10/2025 | Sold | $375,000+0%$210/sqft |
Source:  Bright MLS #PABK2061550 Report a problem Bright MLS #PABK2061550 Report a problem | ||
| 8/26/2025 | Pending sale | $374,999$210/sqft |
Source: Bright MLS #PABK2061550 Report a problem | ||
| 8/22/2025 | Listed for sale | $374,999$210/sqft |
Source: Bright MLS #PABK2061550 Report a problem | ||
Public tax history
| Year | Property taxes | Tax assessment |
|---|---|---|
| 2025 | $6,556 +7.9% | $126,100 |
| 2024 | $6,078 +4.3% | $126,100 |
| 2023 | $5,828 +2.9% | $126,100 |
| 2022 | $5,661 +3.6% | $126,100 |
| 2021 | $5,466 +2.4% | $126,100 |
| 2020 | $5,337 +4% | $126,100 |
| 2019 | $5,134 +4.4% | $126,100 |
| 2018 | $4,920 +3.3% | $126,100 |
| 2017 | $4,764 +196.3% | $126,100 |
| 2016 | $1,608 +4% | $126,100 |
| 2015 | $1,546 | $126,100 |
| 2014 | -- | $126,100 |
| 2013 | -- | $126,100 |
| 2012 | -- | $126,100 |
| 2011 | -- | $126,100 |
| 2010 | -- | $126,100 |
| 2009 | -- | $126,100 |
| 2008 | -- | $126,100 |
| 2007 | -- | $126,100 |
| 2006 | -- | $126,100 |
| 2005 | -- | $126,100 |
| 2004 | -- | $126,100 |
| 2003 | -- | $126,100 |
| 2002 | -- | $126,100 |
| 2000 | -- | $126,100 |
Find assessor info on the county website
Neighborhood: 19512
Nearby homes
- $225,2003 bd1 ba1.1k sqft255 N Franklin St, Boyertown, PA 19512Off Market
- $277,6003 bd2 ba1.5k sqft249 N Franklin St, Boyertown, PA 19512Sold
- $225,2003 bd1 ba1.1k sqft257 N Franklin St, Boyertown, PA 19512Off Market
- $262,0003 bd1 ba1.2k sqft241 N Franklin St, Boyertown, PA 19512Off Market
- $249,2003 bd2 ba1.3k sqft244 N Washington St, Boyertown, PA 19512Off Market
- $271,2003 bd1 ba1.3k sqft242 N Washington St, Boyertown, PA 19512Off Market
- $227,8003 bd1 ba1.2k sqft239 N Franklin St, Boyertown, PA 19512Off Market
- $318,4004 bd2 ba2.6k sqft250 N Washington St, Boyertown, PA 19512Off Market
Nearby schools
GreatSchools rating
- 6/10Boyertown Elementary SchoolGrades: K-5Distance: 0.6 mi
- 8/10Boyertown Area Junior High School-WestGrades: 6-8Distance: 0.7 mi
- 8/10Boyertown Area Senior High SchoolGrades: PK,9-12Distance: 0.2 mi
Schools provided by the listing agent
- Elementary: Boyertown
- High: Boyertown
- District: Boyertown Area
Source: Bright MLS. This data may not be complete. We recommend contacting the local school district to confirm school assignments for this home.
Get a cash offer in 3 minutes
Find out how much your home could sell for in as little as 3 minutes with a no-obligation cash offer.
Estimated market value
$387,800
Get a cash offer in 3 minutes
Find out how much your home could sell for in as little as 3 minutes with a no-obligation cash offer.
Estimated market value
$387,800
- Pennsylvania
- Berks County
- Boyertown
- 19512
- 253 N Franklin St
Nearby cities
Nearby zip codes
Other Boyertown Topics
