Skip main navigation
Off market
  • $147,500

    253 N Gordon Ave, Wichita, KS 67203

    2beds
    992sqft
    SingleFamily
    Built in 1940
    6,969 Square Feet Lot
    $147,500 Zestimate®
    $149/sqft
    $1,069 Estimated rent

    Home value

    $147,500

    $136,000 - $158,000

    $1,069/mo

    Zestimate® history
    Loading
    Loading...

    Owner options

    List your home for rent

    $1,069/mo

    Rent Zestimate®

    Find your next renter with Zillow Rental Manager. Plus, with online applications, you can quickly screen prospective tenants – for free.

    Learn more

    $1,069/mo

    Rent Zestimate®

    Refinance and save

    $982/mo

    Est. payment

    Refinancing to a lower rate could help reduce your monthly payments and save thousands over the life of the loan.

    See today's rates

    $982/mo

    Est. payment

    Explore your selling options

    Work with a Zillow partner agent

    Leverage their expertise and Zillow's premium Showcase listings to get your home seen by more buyers.

    Get started

    List with your own agent

    Get your home in front of millions of buyers by listing it on Zillow.

    Learn how to do it

    Sell it yourself

    Take full control of how buyers see your home on Zillow by listing For Sale by Owner (FSBO).

    List your home

    What's special

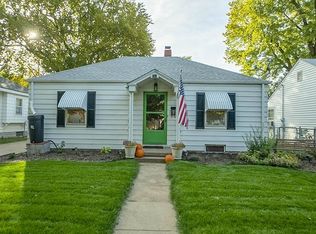
    Beautifully remodeled 2-Bedroom, 1-Bath Ranch Home with a 3-Car Garage/Shop! This property is close to many amenities such as the Delano district and Riverside with easy access to Kellogg. The exterior of the home features a covered front entry with a storm door, window awnings and two landscaping beds. There is a detached three car garage with a shop area and a fenced-in backyard. The backyard provides a storage shed, perfect for storing yard equipment. Enjoy sitting around the fire pit with family and friends! The interior of the home shows pride of ownership! There are sleek refinished hardwood floors throughout most of the home with arched door frames, giving the home a lot of character. The kitchen has a copper tile backsplash and includes the oven and stainless steel dishwasher. Adjacent to the kitchen is the dining area that features custom built-in seating. Off the dining area is a bonus family room with outside access and epoxy concrete flooring. Two bedrooms and a full bath with a tub/shower combination complete the home. Per the seller there have been many updates which include new interior paint, fixtures, hardware and window blinds. This home is very well maintained, call for a showing today!

    This property is off market, which means it's not currently listed for sale or rent on Zillow. This may be different from what's available on other websites or public sources.
    Facts & features

    Interior

    Bedrooms & bathrooms
    • Bedrooms: 2
    • Bathrooms: 1
    • Full bathrooms: 1
    Heating
    • Forced air, Electric
    Cooling
    • Refrigerator
    Appliances
    • Laundry: Separate Room, Basement, 220-Electric
    Features
    • Basement: Partially finished
    Interior area
    • Total interior livable area: 992 sqft

    Property

    Parking
    • Parking features: Carport, Garage - Detached
    Features
    • Levels: One Story
    • Exterior features: Stucco, Metal
    Lot
    • Size: 6,969 sqft
    Details
    • Parcel number: 087136240410402200

    Construction

    Type & style
    • Home type: SingleFamily
    Materials
    • Frame
    • Foundation: Other
    • Roof: Composition
    Condition
    • Year built: 1940

    Utilities & green energy

    • Utilities for property: Sewer, Natural Gas, Public Water

    Community & neighborhood

    Location
    • Region: Wichita

    Other

    Other facts
    • Class: Residential
    • Sale/Rent: For Sale
    • APPLIANCES: Dishwasher, Range/Oven
    • COOLING: Central, Electric
    • FLOOD INSURANCE: Unknown
    • INTERIOR AMENITIES: Window Coverings-All, Ceiling Fan(s), Hardwood Floors
    • LAUNDRY: Separate Room, Basement, 220-Electric
    • LOT DESCRIPTION: Standard
    • ROOF: Composition
    • UTILITIES: Sewer, Natural Gas, Public Water
    • WARRANTY: No Warranty Provided
    • ARCHITECTURE: Ranch
    • Living Room Flooring: Wood
    • Room 5 Flooring: Wood
    • DINING AREA: Kitchen/Dining Combo
    • EXTERIOR AMENITIES: Guttering, Storm Windows/Ins Glass, Patio, Sidewalks, Storm Door(s), Fence-Chain, Security Light
    • Master Bedroom Flooring: Wood
    • FRONTAGE: Paved Frontage
    • KITCHEN FEATURES: Electric Hookup
    • BASEMENT / FOUNDATION: Partial, Std Bsmt Window no-egress
    • EXTERIOR CONSTRUCTION: Vinyl/Metal Siding
    • Kitchen Flooring: Tile
    • MASTER BEDROOM: Master Bdrm on Main Level
    • Basement: Yes - Unfinished
    • Room 4 Type: Dining Room
    • Room 5 Type: Bedroom
    • Room 6 Type: Family Room
    • Levels: One Story
    • GARAGE: Detached
    • Room 4 Flooring: Tile
    • Room 6 Flooring: Concrete
    • Garage Size: 3
    • Master Bedroom Level: Main
    • Living Room Level: Main
    • Kitchen Level: Main
    • Room 4 Level: Main
    • Room 5 Level: Main
    • Room 6 Level: Main
    • POSSESSION: At Closing
    • SHOWING INSTRUCTIONS: Appt Req-Call Showing #
    • TYPE OF LISTING: Excl Right w/o Reserve
    • DOCUMENTS ON FILE: Additional Photos, Sellers Prop. Disclosure, Lead Paint, Ground Water
    • AGENT TYPE: Sellers Agent
    • PROPERTY CONDITION REPORT: Yes
    • LOCKBOX: SCKMLS
    • PROPOSED FINANCING: Other/See Remarks

    Price history

    DateEventPrice
    11/1/2018Listing removed$87,900$89/sqft
    Source: McCurdy Auction, LLC #558737 Report a problem
    10/24/2018Listed for sale$87,900-2.2%$89/sqft
    Source: McCurdy Auction, LLC #558737 Report a problem
    5/18/2016Sold--
    Source: SCKMLS as distributed by MLS GRID #525001_511045 Report a problem
    5/5/2016Price change$89,900+16%$91/sqft
    Source: Better Homes and Gardens Real Estate Better Homes and Gardens Real Estate Alliance #511045 Report a problem
    4/17/2016Pending sale$77,500$78/sqft
    Source: Better Homes and Gardens Real Estate Better Homes and Gardens Real Estate Alliance #511045 Report a problem
    4/1/2016Price change$77,500-8.7%$78/sqft
    Source: Better Homes and Gardens Real Estate Better Homes and Gardens Real Estate Alliance #511045 Report a problem
    12/4/2015Price change$84,900-5.6%$86/sqft
    Source: Better Homes and Gardens Real Estate Alliance #511045 Report a problem
    10/5/2015Listed for sale$89,900$91/sqft
    Source: Better Homes and Gardens Real Estate Better Homes and Gardens Real Estate Alliance #511045 Report a problem

    Public tax history

    YearProperty taxesTax assessment
    2025$1,334 +9.5%$13,318 +10%
    2024$1,218 +5.3%$12,110 +12%
    2023$1,157 -0.3%$10,812
    2022$1,161 -2.5%--
    2021$1,191 +14.6%--
    2020$1,040 +14.1%$9,243 +13.7%
    2019$911 +4%$8,131 +4%
    2018$876 -0.1%$7,820
    2017$877 +106.8%--
    2016$424 -51.2%--
    2015$869 +2%--
    2014$851 --
    2013-- --
    2012-- --
    2011-- $7,820 +5.4%
    2008-- $7,418 +3%
    2007-- $7,199 -3.3%
    2006-- $7,441
    2005-- $7,441 +2.1%
    2004-- $7,291 +2.9%
    2003-- $7,084 +9%
    2002-- $6,498 +13.2%
    2000-- $5,739

    Find assessor info on the county website

    Neighborhood: Sunflower

    Nearby schools

    GreatSchools rating
    Schools provided by the listing agent
    • Elementary: Lawrence
    • Middle: Hadley
    • High: West
    • District: Wichita School District (USD 259)

    Source: The MLS. This data may not be complete. We recommend contacting the local school district to confirm school assignments for this home.

    Get pre-qualified for a loan
    At Zillow Home Loans, we can pre-qualify you in as little as 5 minutes with no impact to your credit score.

    An equal housing lender. NMLS #10287.

    Sell for more on Zillow
    Get a Zillow Showcase℠ listing at no additional cost and you could sell for .
    $147,500
    2% more
    +$2,950
    With Zillow Showcase(estimated)
    $150,450