Skip main navigation
Off market
  • $303,800

    253 N Hartley St, York, PA 17401

    7beds
    3,680sqft
    SingleFamily
    Built in 1887
    9,000 Square Feet Lot
    $303,800 Zestimate®
    $83/sqft
    $2,463 Estimated rent

    Home value

    $303,800

    $276,000 - $334,000

    $2,463/mo

    Zestimate® history
    Loading
    Loading...

    Owner options

    List your home for rent

    $2,463/mo

    Rent Zestimate®

    Find your next renter with Zillow Rental Manager. Plus, with online applications, you can quickly screen prospective tenants – for free.

    Learn more

    $2,463/mo

    Rent Zestimate®

    Refinance and save

    $2,009/mo

    Est. payment

    Refinancing to a lower rate could help reduce your monthly payments and save thousands over the life of the loan.

    See today's rates

    $2,009/mo

    Est. payment

    Explore your selling options

    Work with a Zillow partner agent

    Leverage their expertise and Zillow's premium Showcase listings to get your home seen by more buyers.

    Get started

    List with your own agent

    Get your home in front of millions of buyers by listing it on Zillow.

    Learn how to do it

    Sell it yourself

    Take full control of how buyers see your home on Zillow by listing For Sale by Owner (FSBO).

    List your home

    What's special

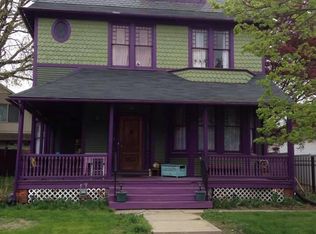
    Located in the beautiful "Avenues" neighborhood, this freshly renovated Victorian home has one of the largest lots in The Avenues. With about .2 acres of land on this corner lot you'll have a huge backyard for entertaining or having fun with your family! The entire backyard is enclosed by a 6' tall white vinyl privacy fence making it a safe place for your kids to play and run free. Each room in this giant house has soaring 10' tall ceilings, lots of windows in each room, and plenty of space. All of the windows in this house are new. The first floor windows were replaced with double pane vinyl windows 5 years ago and the second floor windows were replaced with 4000 series double hung vinyl windows from Window World in March of 2013. The HVAC in this house was all newly installed in 2012/2013 by Haller Enterprises. The house is sectioned off into two zones: 1st floor and 2nd/3rd floor. First floor has central A/C and forced air furnace and the second floor has Central A/C and a heat pump. The new HVAC systems and all new vinyl windows help tremendously with cooling and heating this home and keeping the utility bills low. The large custom kitchen has all stainless steal appliances, gas stove, dishwasher, microwave, and refrigerator. The center island seats 3 people comfortably and has a beer tap which feeds into a refrigerator in the basement. All of the cabinets in this kitchen were hand done custom for this home. There is also a large pantry with tons of storage. All granite counter tops and real slate tile floor. The living room is very large french doors in the entryway. There is tons of closet space in the living room, one closet is lined with Cedar. Hardwood floors cover every room in this entire home, not one inch of carpet anywhere! 2nd floor laundry room is huge and is perfect for a laundry/crafts room. There are 4 large bedrooms on the 2nd floor, each with at least 4 windows in each room. There is a sunken room on the east side of the house that is currently used as an office but could also be a great kids room! The third floor is one large open room with tons of closet storage! There are a total of 5 walk in closets on the 3rd floor! The 3rd floor also has a super cool sky light right in the middle of the roof. Neighborhood Description The Avenues began in 1882 when William “Captain” Lanius, president of York Bank and Trust, purchased 52 acres of meadows. His own home was built in 1884 at 401 Roosevelt Avenue (then called West York Street). That famous house of Queen Anne Stick style, is now being restored by its owner. Captain Lanius cut in and named the streets, laid out the lots and planted trees. The Avenues development, then referred to as the West End Improvement began on Linden Avenue from North Hartley Street, where three more Queen Anne Stick style houses were built in 1887, and reached West Street by 1890. Captain Lanius also organized York Street Railway Company which, from 1886, provided this “new desirable district” with trolley service to connect Linden Avenue to Center Square York, via Roosevelt Avenue, (West York Street). A 1903 map shows half of Madison Avenue, most of Pennsylvania Avenue and all of Maryland Avenue, empty. As the decades went by, new styles became popular, Second Empire, Colonial Revival, Prairie, Mission, Tudor, Bungalow and later, Ranch. Examples of these can be seen throughout the Avenues. As you stroll through the Avenues, you will notice the mix of large, single family homes, semi-detached and medium sized homes, and modest row homes. This mix reflects a classic community, where wealthy industrialists, middle management and factory workers all lived and worked together, attended the neighborhood churches and mingled at social events. This classic community has largely been lost in modern Am

    This property is off market, which means it's not currently listed for sale or rent on Zillow. This may be different from what's available on other websites or public sources.
    Facts & features

    Interior

    Bedrooms & bathrooms
    • Bedrooms: 7
    • Bathrooms: 3
    • Full bathrooms: 2
    • 1/2 bathrooms: 1
    Heating
    • Forced air, Electric, Gas
    Cooling
    • Central
    Appliances
    • Included: Dishwasher, Dryer, Freezer, Garbage disposal, Microwave, Range / Oven, Refrigerator, Washer
    Features
    • Flooring: Tile, Hardwood
    • Basement: Unfinished
    • Has fireplace: Yes
    • Fireplace features: wood stove
    Interior area
    • Total interior livable area: 3,680 sqft

    Property

    Parking
    • Total spaces: 2
    • Parking features: Garage - Detached, On-street
    Features
    • Exterior features: Wood, Brick
    • Has view: Yes
    • View description: City
    Lot
    • Size: 9,000 Square Feet
    Details
    • Parcel number: 113190200200000000

    Construction

    Type & style
    • Home type: SingleFamily
    • Architectural style: Colonial
    Materials
    • Roof: Asphalt
    Condition
    • Year built: 1887

    Community & HOA

    Location
    • Region: York

    Financial & listing details

    • Price per square foot: $83/sqft
    • Tax assessed value: $102,340
    • Annual tax amount: $6,466

    Price history

    DateEventPrice
    6/10/2014Sold$145,000-4.6%$39/sqft
    Source: Public Record Report a problem
    2/28/2014Price change$152,000-4.9%$41/sqft
    Source: PRUDENTIAL BOB YOST HOMESALE #21310649 Report a problem
    1/13/2014Price change$159,900-3.1%$43/sqft
    Source: PRUDENTIAL BOB YOST HOMESALE #21310649 Report a problem
    10/1/2013Listed for sale$165,000+81.3%$45/sqft
    Source: Prudential Bob Yost Homesale Services #21310649 Report a problem
    4/1/2011Sold$91,000-8.9%$25/sqft
    Source: Public Record Report a problem
    12/10/2010Price change$99,900-9.2%$27/sqft
    Source: CENTURY 21 Heritage Realty #21009834 Report a problem
    8/21/2010Price change$110,000-11.9%$30/sqft
    Source: CENTURY 21 Heritage Realty #21009834 Report a problem
    5/29/2010Price change$124,900-16.7%$34/sqft
    Source: CENTURY 21 Heritage Realty #21004429 Report a problem
    4/10/2010Listed for sale$149,900+19.9%$41/sqft
    Source: CENTURY 21 Heritage Realty #21004429 Report a problem
    1/5/2004Sold$125,000$34/sqft
    Source: Public Record Report a problem

    Public tax history

    YearProperty taxesTax assessment
    2025$6,466 +0.9%$102,340
    2024$6,409 $102,340
    2023$6,409 +4.3%$102,340
    2022$6,143 -1.2%$102,340
    2021$6,215 +3.6%$102,340
    2020$5,998 +0.2%$102,340
    2019$5,988 $102,340
    2018$5,988 -0.9%$102,340
    2017$6,044 $102,340
    2016-- $102,340
    2015$5,481 $102,340
    2014$5,481 $102,340
    2013-- $102,340
    2012-- $102,340
    2011-- $102,340
    2010-- $102,340
    2009-- $102,340
    2008-- $102,340
    2007-- $102,340
    2006-- $102,340 +25.8%
    2005-- $81,350 -1.5%
    2004-- $82,610
    2003-- $82,610 +1.5%
    2002-- $81,350
    Find assessor info on the county website

    Neighborhood: 17401

    Nearby schools

    GreatSchools rating
    Schools provided by the listing agent
    • Middle: Hannah Penn
    • High: William Penn
    • District: York City

    Source: The MLS. This data may not be complete. We recommend contacting the local school district to confirm school assignments for this home.

    Get pre-qualified for a loan
    At Zillow Home Loans, we can pre-qualify you in as little as 5 minutes with no impact to your credit score.

    An equal housing lender. NMLS #10287.

    Sell for more on Zillow
    Get a Zillow Showcase℠ listing at no additional cost and you could sell for .
    $303,800
    2% more
    +$6,076
    With Zillow Showcase(estimated)
    $309,876
