A rare Glen Ellyn Stunner on nearly an acre! This 4-bedroom, 3.5-bath home on one of the most beautiful lots in Glen Ellyn offers the perfect blend of space, style, and location. A huge kitchen ideal for entertaining, with brand new built-in oven and microwave, new 6 burner cooktop, granite counter with stool space and a breakfast area that fits a table big enough for everyone! A sunken living room, formal dining room and living room round the first floor. All hardwood flooring on the first floor and the gorgeous view of the beautiful yard and pool from the back of the house can't be beat. Upstairs find 4 Spacious bedrooms, freshly painted with all brand new upgraded carpeting. The primary bedroom is light and bright with his and her walk-in closets, a soaker tub and separate shower. An unfinished third floor can be turned into an amazing loft space, an at home office, or get creative and add dormers and 2 bedrooms and a bath! The walk-out basement has a full bath, a wet bar and so much room for a home theater, game room and a gym. The basement has been freshly painted with brand new upgraded carpeting! The backyard has been turned into a vacation oasis! On those long summer days you can enjoy the stunning 20 x 40 in-ground pool, step into 3 feet with a max depth of 6 feet. With special pool deck tile designed to stay cool on your feet, with custom sea shell detail in the tile! Laminars (fountains) light up with an assortment of colors into the pool, which makes for dazzling lighting for those evening swims. New Heater and pump PLUS NEW electronic automatic cover, a total game changer!! Helps keep the pool clean, helps retain heat AND adds a layer of safety all with the push of a button!! Removable basketball hoop and railing. Both 13 foot umbrellas are brand new to give you some shade on those sunny pool afternoons! Deck and porch both freshly painted, shed and garage freshly painted! Just a short walk to town, train and Lincoln Elementary!! Set up your showing today!
Closed
$1,275,000
253 N Kenilworth Ave, Glen Ellyn, IL 60137
4beds
2,988sqft
Single Family Residence
Built in 1993
0.93 Acres Lot
$1,495,300 Zestimate®
$427/sqft
$5,704 Estimated rent
Home value
$1,495,300
$1.38M - $1.64M
$5,704/mo
Zestimate® history
Owner options
List your home for rent
$5,704/mo
Rent Zestimate®
Find your next renter with Zillow Rental Manager. Plus, with online applications, you can quickly screen prospective tenants – for free.
$5,704/mo
Rent Zestimate®
Refinance and save
$7,441/mo
Est. payment
Refinancing to a lower rate could help reduce your monthly payments and save thousands over the life of the loan.
$7,441/mo
Est. payment
Explore your selling options
Work with a Zillow partner agent
Leverage their expertise and Zillow's premium Showcase listings to get your home seen by more buyers.
Get startedList with your own agent
Get your home in front of millions of buyers by listing it on Zillow.
Learn how to do itSell it yourself
Take full control of how buyers see your home on Zillow by listing For Sale by Owner (FSBO).
List your homeWhat's special
Removable basketball hoopVacation oasisSpacious bedroomsNearly an acreHome theaterBreakfast areaGame room
Zillow last checked:
Listing updated:
Listed by:
Pat Murray, ABR,CNC,GRI,SFR 630-842-6063,
Berkshire Hathaway HomeServices Chicago,
Jodiann Paras,
Berkshire Hathaway HomeServices Chicago
Bought with:
Litsa Lekatsos
Compass
Source: MRED as distributed by MLS GRID,MLS#: 12422815
Facts & features
Interior
Bedrooms & bathrooms
- Bedrooms: 4
- Bathrooms: 4
- Full bathrooms: 3
- 1/2 bathrooms: 1
Rooms
- Room types: Breakfast Room, Recreation Room, Foyer, Storage
Primary bedroom
- Features: Flooring (Carpet), Bathroom (Full, Tub & Separate Shwr)
- Level: Second
- Area: 272 Square Feet
- Dimensions: 17X16
Bedroom 2
- Features: Flooring (Carpet)
- Level: Second
- Area: 176 Square Feet
- Dimensions: 16X11
Bedroom 3
- Features: Flooring (Carpet)
- Level: Second
- Area: 176 Square Feet
- Dimensions: 16X11
Bedroom 4
- Features: Flooring (Carpet)
- Level: Second
- Area: 132 Square Feet
- Dimensions: 12X11
Breakfast room
- Features: Flooring (Hardwood)
- Level: Main
- Area: 169 Square Feet
- Dimensions: 13X13
Dining room
- Features: Flooring (Hardwood)
- Level: Main
- Area: 224 Square Feet
- Dimensions: 16X14
Family room
- Features: Flooring (Hardwood)
- Level: Main
- Area: 272 Square Feet
- Dimensions: 17X16
Foyer
- Features: Flooring (Hardwood)
- Level: Main
- Area: 99 Square Feet
- Dimensions: 11X9
Kitchen
- Features: Kitchen (Eating Area-Breakfast Bar, Eating Area-Table Space, Granite Counters), Flooring (Hardwood)
- Level: Main
- Area: 266 Square Feet
- Dimensions: 19X14
Laundry
- Features: Flooring (Ceramic Tile)
- Level: Main
- Area: 60 Square Feet
- Dimensions: 10X6
Living room
- Features: Flooring (Hardwood)
- Level: Main
- Area: 132 Square Feet
- Dimensions: 12X11
Recreation room
- Features: Flooring (Carpet)
- Level: Second
- Area: 1178 Square Feet
- Dimensions: 38X31
Storage
- Features: Flooring (Other)
- Level: Second
- Area: 238 Square Feet
- Dimensions: 17X14
Heating
- Natural Gas, Forced Air, Steam, Baseboard, Sep Heating Systems - 2+, Zoned
Cooling
- Central Air
Appliances
- Included: Microwave, Dishwasher, Refrigerator, Washer, Dryer, Disposal, Cooktop, Oven, Gas Cooktop
- Laundry: Main Level
Features
- Wet Bar, Walk-In Closet(s), Open Floorplan, Granite Counters, Separate Dining Room
- Flooring: Hardwood, Carpet
- Basement: Finished,Full
- Attic: Interior Stair,Unfinished
- Number of fireplaces: 1
- Fireplace features: Wood Burning, Gas Starter, Living Room
Interior area
- Total structure area: 4,500
- Total interior livable area: 2,988 sqft
Property
Parking
- Total spaces: 2
- Parking features: Asphalt, Side Driveway, Garage Door Opener, On Site, Garage Owned, Detached, Garage
- Garage spaces: 2
- Has uncovered spaces: Yes
Accessibility
- Accessibility features: No Disability Access
Features
- Stories: 2
- Patio & porch: Deck
- Pool features: In Ground
- Fencing: Fenced
Lot
- Size: 0.93 Acres
- Dimensions: 93 X 300 X 308 X 150
Details
- Additional structures: Shed(s)
- Parcel number: 0515213011
- Special conditions: None
- Other equipment: Ceiling Fan(s)
Construction
Type & style
- Home type: SingleFamily
- Architectural style: Traditional
- Property subtype: Single Family Residence
Materials
- Cedar
- Foundation: Concrete Perimeter
- Roof: Asphalt
Condition
- New construction: No
- Year built: 1993
Utilities & green energy
- Electric: 200+ Amp Service
- Sewer: Public Sewer
- Water: Lake Michigan, Public
Community & HOA
Community
- Features: Park, Pool, Tennis Court(s), Curbs, Sidewalks, Street Lights, Street Paved
HOA
- Services included: None
Location
- Region: Glen Ellyn
Financial & listing details
- Price per square foot: $427/sqft
- Tax assessed value: $335,883
- Annual tax amount: $23,425
- Date on market: 8/1/2025
- Listing terms: Cash
- Ownership: Fee Simple
Price history
| Date | Event | Price |
|---|---|---|
| 9/15/2025 | Sold | $1,275,000+27.5%$427/sqft |
Source:  MRED as distributed by MLS GRID #12422815 Report a problem MRED as distributed by MLS GRID #12422815 Report a problem | ||
| 8/3/2025 | Contingent | $1,000,000$335/sqft |
Source: MRED as distributed by MLS GRID #12422815 Report a problem | ||
| 8/1/2025 | Listed for sale | $1,000,000+5.4%$335/sqft |
Source: MRED as distributed by MLS GRID #12422815 Report a problem | ||
| 8/21/2010 | Listing removed | $949,000$318/sqft |
Source: Keller Williams Realty Premiere Properties #07563694 Report a problem | ||
| 6/26/2010 | Listed for sale | $949,000+9.8%$318/sqft |
Source: Keller Williams Realty Premiere Properties #07563694 Report a problem | ||
| 9/7/2004 | Sold | $864,000$289/sqft |
Source: Public Record Report a problem | ||
Public tax history
| Year | Property taxes | Tax assessment |
|---|---|---|
| 2024 | $23,425 +4.5% | $335,883 +8.6% |
| 2023 | $22,422 +4.6% | $309,170 +5.8% |
| 2022 | $21,427 +3.9% | $292,180 +2.4% |
| 2021 | $20,616 +2% | $285,240 +0.9% |
| 2020 | $20,211 +2.2% | $282,580 +2.7% |
| 2019 | $19,770 -8.4% | $275,120 -9.2% |
| 2018 | $21,588 +1.4% | $303,150 +3.8% |
| 2017 | $21,283 -1.4% | $291,960 +4.2% |
| 2016 | $21,585 +0.1% | $280,290 +4.8% |
| 2015 | $21,557 -0.4% | $267,400 +5.3% |
| 2014 | $21,633 +2.7% | $254,030 -0.3% |
| 2013 | $21,059 +2.9% | $254,790 -4.1% |
| 2012 | $20,456 +7.4% | $265,680 -6.4% |
| 2011 | $19,051 +3.4% | $283,754 -3% |
| 2010 | $18,429 +3.8% | $292,530 -3.8% |
| 2009 | $17,759 +1.9% | $303,930 |
| 2008 | $17,433 +4.1% | $303,930 +4.8% |
| 2007 | $16,746 -0.3% | $290,010 +4.6% |
| 2006 | $16,793 +4.9% | $277,250 +7.1% |
| 2005 | $16,009 +75.2% | $258,870 +79.8% |
| 2004 | $9,139 +5.4% | $143,950 +8.4% |
| 2003 | $8,670 +4.4% | $132,790 +6% |
| 2002 | $8,306 +4.8% | $125,250 +7.5% |
| 2001 | $7,924 +3.9% | $116,520 +5.1% |
| 2000 | $7,623 | $110,870 |
Find assessor info on the county website
Neighborhood: 60137
Nearby homes
- $937,5004 bd2 ba2.5k sqft245 N Kenilworth Ave, Glen Ellyn, IL 60137Off Market
- $801,6004 bd2 ba2.5k sqft245 Kenilworth Ave, Glen Ellyn, IL 60137Off Market
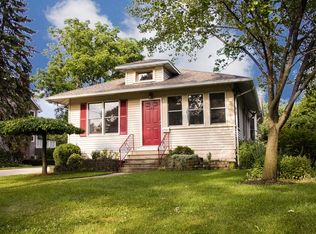
- $1,264,0004 bd3 ba3.5k sqft273 N Kenilworth Ave, Glen Ellyn, IL 60137Off Market
- $665,2003 bd2 ba1.8k sqft239 N Kenilworth Ave, Glen Ellyn, IL 60137Off Market
- $628,2003 bd2 ba1.2k sqft313 Hill Ave, Glen Ellyn, IL 60137Off Market
- $819,7004 bd3 ba2k sqft317 Hill Ave, Glen Ellyn, IL 60137Off Market
- $1,122,100-- bd2 ba2.8k sqft235 N Kenilworth Ave, Glen Ellyn, IL 60137Off Market
- $1,214,7005 bd4 ba2.5k sqft309 Hill Ave, Glen Ellyn, IL 60137Off Market
Nearby schools
GreatSchools rating
- 9/10Abraham Lincoln Elementary SchoolGrades: K-5Distance: 0.2 mi
- 10/10Hadley Junior High SchoolGrades: 6-8Distance: 0.9 mi
- 7/10Glenbard West High SchoolGrades: 9-12Distance: 1.1 mi
Schools provided by the listing agent
- Elementary: Lincoln Elementary School
- Middle: Hadley Junior High School
- High: Glenbard West High School
- District: 41
Source: MRED as distributed by MLS GRID. This data may not be complete. We recommend contacting the local school district to confirm school assignments for this home.
Get a cash offer in 3 minutes
Find out how much your home could sell for in as little as 3 minutes with a no-obligation cash offer.
Estimated market value
$1,495,300
Get a cash offer in 3 minutes
Find out how much your home could sell for in as little as 3 minutes with a no-obligation cash offer.
Estimated market value
$1,495,300
- Illinois
- DuPage County
- Glen Ellyn
- 60137
- 253 N Kenilworth Ave
Nearby cities
Nearby zip codes
Other Glen Ellyn Topics
