Great property located in Country Aire Estates and in Elgin school district! This approx. 2100 square foot home has 4 bedrooms, 2 1/2 bath with 3 car garage. Open concept floorplan with natural gas fireplace, tankless hot water heater and heat. Large primary bedroom with lots of storage space. Guest bedrooms share a jack and jill bath. 1/2 bath is located close to the entry of the home and 4th bedroom. Large fenced backyard with 3 storage buildings and there are no neighbors behind the home. New roof was put on 2 years ago. Give listing agent, Julie Bridges, Realtor with RE/MAX Professionals a call at 580 695-3883 with any questions or to schedule a tour!
Sold
$349,000
253 NE Creekside Dr, Elgin, OK 73538
4beds
2,000sqft
Single Family Residence
Built in 2016
1.1 Acres Lot
$372,200 Zestimate®
$175/sqft
$1,987 Estimated rent
Home value
$372,200
$354,000 - $391,000
$1,987/mo
Zestimate® history
Owner options
List your home for rent
$1,987/mo
Rent Zestimate®
Find your next renter with Zillow Rental Manager. Plus, with online applications, you can quickly screen prospective tenants – for free.
$1,987/mo
Rent Zestimate®
Refinance and save
$1,740/mo
Est. payment
Refinancing to a lower rate could help reduce your monthly payments and save thousands over the life of the loan.
$1,740/mo
Est. payment
Explore your selling options
Work with a Zillow partner agent
Leverage their expertise and Zillow's premium Showcase listings to get your home seen by more buyers.
Get startedList with your own agent
Get your home in front of millions of buyers by listing it on Zillow.
Learn how to do itSell it yourself
Take full control of how buyers see your home on Zillow by listing For Sale by Owner (FSBO).
List your homeWhat's special
Zillow last checked:
Listing updated:
Listed by:
JULIE BRIDGES 580-695-3883,
RE/MAX PROFESSIONALS
Bought with:
Peggy Hightower
Coldwell Banker Salute
Source: Lawton BOR,MLS#: 166854
Facts & features
Interior
Bedrooms & bathrooms
- Bedrooms: 4
- Bathrooms: 3
- Full bathrooms: 2
- 1/2 bathrooms: 1
Primary bedroom
- Area: 232.75
- Dimensions: 14.25 x 16.33
Dining room
- Area: 112.22
- Dimensions: 11.92 x 9.42
Kitchen
- Features: Breakfast Bar, Kitchen/Dining
- Area: 103.33
- Dimensions: 10.33 x 10
Living room
- Area: 301.26
- Dimensions: 16.58 x 18.17
Heating
- Fireplace(s), Central, Natural Gas
Cooling
- Central-Electric, Ceiling Fan(s)
Appliances
- Included: Gas, Cooktop, Oven, Vent Hood, Microwave, Dishwasher, Disposal, Refrigerator, Gas Water Heater, Tankless Water Heater
- Laundry: Washer Hookup, Dryer Hookup, Utility Room
Features
- Walk-In Closet(s), Pantry, 8-Ft.+ Ceiling, Granite Counters, One Living Area
- Flooring: Carpet, Ceramic Tile
- Windows: Double Pane Windows, Window Coverings
- Attic: Floored
- Has fireplace: Yes
- Fireplace features: Gas
Interior area
- Total structure area: 2,000
- Total interior livable area: 2,000 sqft
Property
Parking
- Total spaces: 3
- Parking features: Auto Garage Door Opener, Garage Door Opener, Garage Faces Side, 3 Car Driveway
- Garage spaces: 3
- Has uncovered spaces: Yes
Features
- Levels: One
- Patio & porch: Covered Patio, Covered Porch
- Has spa: Yes
- Spa features: Whirlpool
- Fencing: Wire,Wood
Lot
- Size: 1.1 Acres
- Dimensions: 170 x 281
Details
- Additional structures: Storage Shed, Workshop
- Parcel number: 04N11W241500700100018
- Zoning description: R-1 Single Family
Construction
Type & style
- Home type: SingleFamily
- Property subtype: Single Family Residence
Materials
- Brick Veneer
- Foundation: Slab
- Roof: Composition
Condition
- Original
- New construction: No
- Year built: 2016
Details
- Builder name: Harland Homes
Utilities & green energy
- Electric: Cotton Electric
- Gas: Natural
- Sewer: Aeration Septic
- Water: Rural District, Water District: Caddo Rural Water #3
Community & HOA
Community
- Security: Smoke/Heat Alarm
Location
- Region: Elgin
Financial & listing details
- Price per square foot: $175/sqft
- Tax assessed value: $354,769
- Annual tax amount: $3,324
- Price range: $349K - $349K
- Date on market: 8/19/2024
- Listing terms: Cash,Conventional,FHA,VA Loan
- Road surface type: Paved
Price history
| Date | Event | Price |
|---|---|---|
| 9/30/2024 | Sold | $349,000$175/sqft |
Source: Lawton BOR #166854 Report a problem | ||
| 9/13/2024 | Listing removed | $2,250$1/sqft |
Source: Zillow Rentals Report a problem | ||
| 8/19/2024 | Contingent | $349,000$175/sqft |
Source: Lawton BOR #166854 Report a problem | ||
| 8/19/2024 | Listed for sale | $349,000+29.3%$175/sqft |
Source: Lawton BOR #166854 Report a problem | ||
| 8/9/2024 | Price change | $2,250-2.2%$1/sqft |
Source: Zillow Rentals Report a problem | ||
| 7/17/2024 | Listed for rent | $2,300$1/sqft |
Source: Zillow Rentals Report a problem | ||
| 2/12/2018 | Sold | $270,000-0.9%$135/sqft |
Source: Lawton BOR #146512 Report a problem | ||
| 12/30/2016 | Listed for sale | $272,500+808.3%$136/sqft |
Source: CENTURY 21 GOODYEAR GREEN #146512 Report a problem | ||
| 9/6/2016 | Sold | $30,000+11.5%$15/sqft |
Source: Public Record Report a problem | ||
| 7/31/2014 | Listing removed | $26,900$13/sqft |
Source: Elgin Realty LLC #130270 Report a problem | ||
| 5/27/2013 | Listed for sale | $26,900$13/sqft |
Source: NO COMPANY PROVIDED #130270 Report a problem | ||
Public tax history
| Year | Property taxes | Tax assessment |
|---|---|---|
| 2025 | $3,999 +19.6% | $39,530 +24.2% |
| 2024 | $3,344 +7% | $31,828 +6.4% |
| 2023 | $3,126 -0.4% | $29,926 |
| 2022 | $3,139 -1.8% | $29,926 |
| 2021 | $3,196 +10.8% | $29,926 +4.4% |
| 2020 | $2,885 -9.4% | $28,673 -1.7% |
| 2019 | $3,183 +188.8% | $29,178 +175.6% |
| 2017 | $1,102 | $10,589 +40626.9% |
| 2016 | $1,102 +45437.2% | $26 +8.3% |
| 2015 | $2 +3.9% | $24 +4.3% |
| 2014 | $2 -1.7% | $23 |
| 2013 | $2 +16.2% | $23 |
| 2012 | $2 | $23 |
| 2011 | -- | $23 |
Find assessor info on the county website
Neighborhood: 73538
Nearby homes
- $363,4004 bd3 ba2.1k sqft283 NE Creekside Dr, Elgin, OK 73538Off Market

- $395,0004 bd2 ba2.2k sqft156 NE Creekside Dr, Elgin, OK 73538Off Market
- $422,8004 bd3 ba2.3k sqft187 NE Creekside Dr, Elgin, OK 73538Off Market

- $336,1004 bd2 ba2k sqft128 NE Creekside Dr, Elgin, OK 73538Off Market
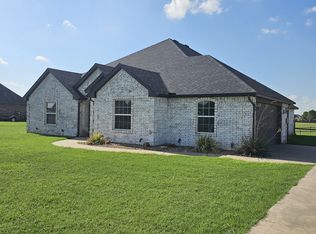
- $357,0004 bd2 ba2.1k sqft192 NE Creekside Dr, Elgin, OK 73538Off Market
- $342,2004 bd3 ba2k sqft253 NE Meadow Ln, Elgin, OK 73538Off Market
- $401,1004 bd2 ba2.3k sqft80 NE Creekside Dr, Elgin, OK 73538Off Market
- $375,5004 bd3 ba2.1k sqft151 NE Creekside Dr, Elgin, OK 73538Off Market
Nearby schools
GreatSchools rating
- 7/10Elgin Middle SchoolGrades: 5-8Distance: 2.2 mi
- 8/10Elgin High SchoolGrades: 9-12Distance: 2.3 mi
- 8/10Elgin Elementary SchoolGrades: PK-4Distance: 2.2 mi
Schools provided by the listing agent
- Elementary: Elgin
- Middle: Elgin
- High: Elgin
Source: Lawton BOR. This data may not be complete. We recommend contacting the local school district to confirm school assignments for this home.


Get pre-qualified for a loan
At Zillow Home Loans, we can pre-qualify you in as little as 5 minutes with no impact to your credit score.An equal housing lender. NMLS #10287.
Sell for more on Zillow
Get a Zillow Showcase℠ listing at no additional cost and you could sell for .
$372,200
2% more
+$7,444
With Zillow Showcase(estimated)
$379,644
- Oklahoma
- Comanche County
- Elgin
- 73538
- 253 NE Creekside Dr
Nearby cities
Nearby zip codes
Other Elgin Topics
