OPEN HOUSE: Saturday April 26th from 1pm to 4pm. This immaculate and beautifully maintained home is a must-see! With brand-new exterior paint, it offers timeless curb appeal with a modern touch. Discover your dream home at an unbeatable price, ideally situated on the edge of West Hillsboro’s farm country with easy access to major routes—perfect for wherever your travels take you. Boasting 3,594 square feet of living space, this expansive home features an oversized three-car garage and the perfect blend of elegance, comfort, and modern amenities—ideal for families of all sizes. Inside, you'll find 6 generously sized bedrooms, 3.5 bathrooms, plus a large bonus room with a walk-in closet, offering flexibility and privacy for multi-generational living or a variety of lifestyle needs. Step through the front door into a light-filled, two-story foyer and a formal dining room that makes a grand first impression. The spacious, open-concept design flows seamlessly into a stunning great room—perfect for both relaxed family living and entertaining. Featuring a striking Craftsman-style mantle with a gas fireplace that adds warmth and charm. Brand-new luxury vinyl plank flooring and detailed custom millwork create a cohesive, inviting atmosphere, while the generous layout easily accommodates multiple seating areas, making it ideal for gatherings both large and small. The well-appointed kitchen overlooks the great room and features new stainless steel appliances, granite countertops with a breakfast bar, and abundant cabinetry—offering both style and function for everyday living. For added versatility, the main floor includes a dedicated office or bedroom—ideal for remote work, guests, or extended family. Upstairs, the luxurious primary suite offers a private retreat with an ensuite bath and walk-in closet. 4 additional bedrooms, 2 additional full bathrooms, a large bonus room, and a convenient laundry room complete the upper level. [Home Energy Score = 2. HES Report at https://rpt.greenbuildingregistry.com/hes/OR10227574]
Sold
$717,000
253 NW Camp Ireland St, Hillsboro, OR 97124
6beds
3,594sqft
Residential, Single Family Residence
Built in 2008
-- sqft lot
$694,500 Zestimate®
$199/sqft
$4,411 Estimated rent
Home value
$694,500
$653,000 - $736,000
$4,411/mo
Zestimate® history
Owner options
List your home for rent
$4,411/mo
Rent Zestimate®
Find your next renter with Zillow Rental Manager. Plus, with online applications, you can quickly screen prospective tenants – for free.
$4,411/mo
Rent Zestimate®
Refinance and save
$4,551/mo
Est. payment
Refinancing to a lower rate could help reduce your monthly payments and save thousands over the life of the loan.
$4,551/mo
Est. payment
Explore your selling options
Work with a Zillow partner agent
Leverage their expertise and Zillow's premium Showcase listings to get your home seen by more buyers.
Get startedList with your own agent
Get your home in front of millions of buyers by listing it on Zillow.
Learn how to do itSell it yourself
Take full control of how buyers see your home on Zillow by listing For Sale by Owner (FSBO).
List your homeWhat's special
Oversized three-car garageOpen-concept designLarge bonus roomConvenient laundry roomFormal dining roomDedicated office or bedroomDetailed custom millwork
Zillow last checked:
Listing updated:
Listed by:
Jim Cavanaugh 503-730-8758,
Keller Williams Sunset Corridor
Bought with:
Omar Torres, 200503113
Keller Williams PDX Central
Source: RMLS (OR),MLS#: 276106816
Facts & features
Interior
Bedrooms & bathrooms
- Bedrooms: 6
- Bathrooms: 4
- Full bathrooms: 3
- Partial bathrooms: 1
- Main level bathrooms: 1
Rooms
- Room types: Bedroom 4, Bedroom 5, Bonus Room, Bedroom 2, Bedroom 3, Dining Room, Family Room, Kitchen, Living Room, Primary Bedroom
Primary bedroom
- Features: Suite, Walkin Closet, Wallto Wall Carpet
- Level: Upper
- Area: 238
- Dimensions: 14 x 17
Bedroom 2
- Features: Closet, Wallto Wall Carpet
- Level: Upper
- Area: 150
- Dimensions: 10 x 15
Bedroom 3
- Features: Closet, Wallto Wall Carpet
- Level: Upper
- Area: 130
- Dimensions: 10 x 13
Bedroom 4
- Features: Closet, Wallto Wall Carpet
- Level: Upper
- Area: 130
- Dimensions: 10 x 13
Bedroom 5
- Features: Closet, Wallto Wall Carpet
- Level: Main
- Area: 110
- Dimensions: 10 x 11
Dining room
- Features: Wallto Wall Carpet
- Level: Main
- Area: 216
- Dimensions: 12 x 18
Kitchen
- Features: Eat Bar, Microwave, Nook, Pantry, Engineered Hardwood, Free Standing Range, Free Standing Refrigerator, Granite
- Level: Main
- Area: 225
- Width: 15
Heating
- Forced Air
Cooling
- Central Air
Appliances
- Included: Dishwasher, Disposal, Free-Standing Range, Free-Standing Refrigerator, Microwave, Plumbed For Ice Maker, Stainless Steel Appliance(s), Washer/Dryer, Gas Water Heater, Tank Water Heater
- Laundry: Laundry Room
Features
- Ceiling Fan(s), Granite, High Ceilings, Sound System, Closet, Walk-In Closet(s), Eat Bar, Nook, Pantry, Suite, Kitchen Island
- Flooring: Laminate, Wall to Wall Carpet, Engineered Hardwood
- Windows: Double Pane Windows, Vinyl Frames
- Basement: Crawl Space
- Number of fireplaces: 1
- Fireplace features: Gas
- Furnished: Yes
Interior area
- Total structure area: 3,594
- Total interior livable area: 3,594 sqft
Property
Parking
- Total spaces: 3
- Parking features: Driveway, On Street, RV Boat Storage, Attached, Extra Deep Garage, Oversized
- Attached garage spaces: 3
- Has uncovered spaces: Yes
Features
- Levels: Two
- Stories: 2
- Patio & porch: Covered Patio
- Exterior features: Yard
- Fencing: Fenced
- Has view: Yes
- View description: Seasonal, Territorial, Trees/Woods
Lot
- Features: Level, Private, Trees, Sprinkler, SqFt 5000 to 6999
Details
- Additional structures: RVBoatStorage, Furnished
- Parcel number: R2146897
Construction
Type & style
- Home type: SingleFamily
- Architectural style: Craftsman
- Property subtype: Residential, Single Family Residence
Materials
- Cement Siding, Cultured Stone, Lap Siding
- Foundation: Concrete Perimeter, Pillar/Post/Pier, Stem Wall
- Roof: Composition
Condition
- Resale
- New construction: No
- Year built: 2008
Utilities & green energy
- Gas: Gas
- Sewer: Public Sewer
- Water: Public
- Utilities for property: Cable Connected
Community & HOA
Community
- Security: Entry, Security Lights, Security System
HOA
- Has HOA: Yes
- Amenities included: Commons, Insurance, Management
- HOA fee: $152 quarterly
Location
- Region: Hillsboro
Financial & listing details
- Price per square foot: $199/sqft
- Tax assessed value: $778,410
- Annual tax amount: $6,270
- Date on market: 4/17/2025
- Cumulative days on market: 160 days
- Listing terms: Cash,Conventional,VA Loan
- Road surface type: Paved
Price history
| Date | Event | Price |
|---|---|---|
| 6/17/2025 | Sold | $717,000-1.1%$199/sqft |
Source:  RMLS (OR) #276106816 Report a problem RMLS (OR) #276106816 Report a problem | ||
| 5/15/2025 | Pending sale | $725,000$202/sqft |
Source: RMLS (OR) #276106816 Report a problem | ||
| 5/2/2025 | Price change | $725,000-1.9%$202/sqft |
Source: RMLS (OR) #276106816 Report a problem | ||
| 4/18/2025 | Listed for sale | $739,000+10.3%$206/sqft |
Source: RMLS (OR) #276106816 Report a problem | ||
| 6/14/2021 | Sold | $670,000+5.5%$186/sqft |
Source: RMLS (OR) #21263142 Report a problem | ||
| 5/11/2021 | Pending sale | $635,000$177/sqft |
Source: RMLS (OR) #21263142 Report a problem | ||
| 5/7/2021 | Listed for sale | $635,000+22.4%$177/sqft |
Source: RMLS (OR) #21263142 Report a problem | ||
| 9/7/2017 | Sold | $519,000+0.8%$144/sqft |
Source: RMLS (OR) #17490621 Report a problem | ||
| 7/28/2017 | Pending sale | $515,000$143/sqft |
Source: Windermere West LLC #17490621 Report a problem | ||
| 7/20/2017 | Price change | $515,000-2.8%$143/sqft |
Source: Windermere West LLC #17490621 Report a problem | ||
| 6/28/2017 | Price change | $529,900-1.7%$147/sqft |
Source: Windermere West LLC #17490621 Report a problem | ||
| 5/15/2017 | Price change | $539,000-1.8%$150/sqft |
Source: Windermere West LLC #17249973 Report a problem | ||
| 5/3/2017 | Price change | $549,000-1.8%$153/sqft |
Source: Windermere West LLC #17249973 Report a problem | ||
| 4/22/2017 | Price change | $559,000-1.8%$156/sqft |
Source: Windermere West LLC #17249973 Report a problem | ||
| 3/31/2017 | Listed for sale | $569,000+8.4%$158/sqft |
Source: Windermere West LLC #17249973 Report a problem | ||
| 7/30/2015 | Sold | $525,000+29.6%$146/sqft |
Source: Public Record Report a problem | ||
| 9/9/2008 | Sold | $405,000$113/sqft |
Source: Public Record Report a problem | ||
Public tax history
| Year | Property taxes | Tax assessment |
|---|---|---|
| 2025 | $6,287 +0.3% | $397,160 +3% |
| 2024 | $6,271 +2.9% | $385,600 +3% |
| 2023 | $6,092 +2.7% | $374,370 +3% |
| 2022 | $5,930 +2% | $363,470 |
| 2021 | $5,812 +2.3% | -- |
| 2020 | $5,681 +3.4% | $342,620 +3% |
| 2019 | $5,494 +3.3% | $332,650 |
| 2018 | $5,317 | $332,650 +6.1% |
| 2017 | $5,317 +6.2% | $313,570 +3% |
| 2016 | $5,006 | $304,440 +3% |
| 2015 | $5,006 +4.2% | $295,580 +3% |
| 2014 | $4,806 +3.2% | $286,980 +3% |
| 2013 | $4,657 +2.8% | $278,630 +3% |
| 2012 | $4,529 +3.2% | $270,520 -28.5% |
| 2011 | $4,388 +1.8% | $378,140 -2.7% |
| 2010 | $4,309 +3.8% | $388,750 -2.7% |
| 2009 | $4,153 +277.7% | $399,340 +162.4% |
| 2008 | $1,100 +0.6% | $152,210 +26.6% |
| 2007 | $1,093 | $120,190 |
Find assessor info on the county website
Neighborhood: 97124
Nearby homes
- $727,1005 bd3 ba3.2k sqft215 NW Camp Ireland St, Hillsboro, OR 97124Off Market
- $650,6005 bd3 ba2.6k sqft3724 NW 3rd Ave, Hillsboro, OR 97124Off Market

- $741,900-- bd-- ba-- sqft277 NW Camp Ireland St, Hillsboro, OR 97124Off Market
- $762,5005 bd3 ba3.6k sqft3743 NW 2nd Ave, Hillsboro, OR 97124Off Market
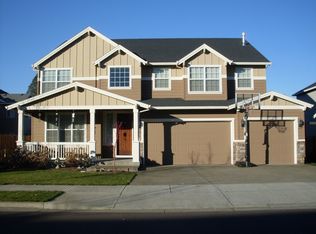
- $767,9005 bd3 ba3.6k sqft3742 NW 3rd Ave, Hillsboro, OR 97124Off Market
- $665,0004 bd2 ba2.6k sqft3724 NW 313th Ave, Hillsboro, OR 97124Off Market
- $773,2004 bd3 ba3.6k sqft3761 NW 2nd Ave, Hillsboro, OR 97124Off Market
- $766,8006 bd3 ba3.4k sqft3760 NW 3rd Ave, Hillsboro, OR 97124Off Market
Nearby schools
GreatSchools rating
- 8/10Paul L Patterson Elementary SchoolGrades: K-6Distance: 0.3 mi
- 3/10Evergreen Jr High SchoolGrades: 7-8Distance: 3.5 mi
- 7/10Glencoe High SchoolGrades: 9-12Distance: 0.4 mi
Schools provided by the listing agent
- Elementary: Patterson
- Middle: Evergreen
- High: Glencoe
Source: RMLS (OR). This data may not be complete. We recommend contacting the local school district to confirm school assignments for this home.
Get a cash offer in 3 minutes
Find out how much your home could sell for in as little as 3 minutes with a no-obligation cash offer.
Estimated market value
$694,500
Get a cash offer in 3 minutes
Find out how much your home could sell for in as little as 3 minutes with a no-obligation cash offer.
Estimated market value
$694,500
- Oregon
- Washington County
- Hillsboro
- 97124
- 253 NW Camp Ireland St
Nearby cities
Nearby neighborhoods
Nearby zip codes
Other Hillsboro Topics
