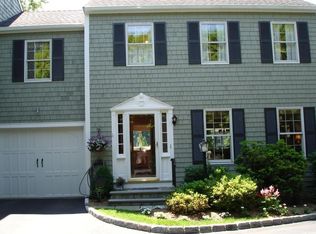
Finally back on the market and available to shown now that the tenants have moved out! Beautifully updated and ideally located, this spacious three-bedroom townhouse in sought-after Coachman's Square offers the perfect combination of convenience, comfort, and low-maintenance living. Just moments from downtown New Canaan, East School, parks, restaurants, shopping, and the train, this move-in-ready home places everything you love about New Canaan right at your doorstep. The thoughtfully designed floor plan features three finished levels with over 2,000 square feet of living space. The main level offers bright, inviting living and dining areas, while the updated kitchen provides both style and functionality for everyday living. Upstairs, three generously sized bedrooms offer comfortable accommodations, while the finished walk-out lower level creates flexible space for a family room, home office, gym, playroom, or guest overflow. Additional highlights include central air, an attached one-car garage, private outdoor living space, and professional management for easy ownership. Whether you're downsizing, purchasing your first home in New Canaan, or seeking a turnkey investment opportunity, this exceptional townhouse offers the lifestyle, location, and value that are increasingly difficult to find.
Sold for $985,000
Zillow last checked:
Listing updated:
Bought with:
Maria Weingarten, RES.0797078
William Raveis Real Estate
Source: Smart MLS,MLS#: 24181388
Price history
| Date | Event | Price |
|---|---|---|
| 9/3/2026 | Sold | $985,000+1%$473/sqft |
Source:  Smart MLS #24181388 Report a problem Smart MLS #24181388 Report a problem | ||
| 8/15/2026 | Pending sale | $975,000$468/sqft |
Source: Smart MLS #24181388 Report a problem | ||
| 7/2/2026 | Listed for sale | $975,000$468/sqft |
Source: Smart MLS #24181388 Report a problem | ||
| 6/22/2026 | Listing removed | $975,000$468/sqft |
Source: Smart MLS #24181388 Report a problem | ||
| 6/5/2026 | Listed for sale | $975,000$468/sqft |
Source: Smart MLS #24181388 Report a problem | ||
| 5/22/2026 | Listing removed | $975,000$468/sqft |
Source: Smart MLS #24172501 Report a problem | ||
| 5/6/2026 | Listed for sale | $975,000+35.4%$468/sqft |
Source: Smart MLS #24172501 Report a problem | ||
| 6/19/2025 | Listing removed | $6,500$3/sqft |
Source: Zillow Rentals Report a problem | ||
| 5/16/2025 | Listed for rent | $6,500+75.7%$3/sqft |
Source: Zillow Rentals Report a problem | ||
| 5/4/2022 | Sold | $720,000-4%$346/sqft |
Source: Smart MLS #170467852 Report a problem | ||
| 4/18/2022 | Contingent | $749,900$360/sqft |
Source: Smart MLS #170467852 Report a problem | ||
| 4/6/2022 | Listed for sale | $749,900$360/sqft |
Source: Smart MLS #170467852 Report a problem | ||
| 3/28/2022 | Pending sale | $749,900$360/sqft |
Source:  Berkshire Hathaway HomeServices New England Properties #146090 Report a problem Berkshire Hathaway HomeServices New England Properties #146090 Report a problem | ||
| 3/28/2022 | Contingent | $749,900$360/sqft |
Source: Smart MLS #170467852 Report a problem | ||
| 2/19/2022 | Listed for sale | $749,900+11.1%$360/sqft |
Source: Smart MLS #170467852 Report a problem | ||
| 8/11/2015 | Listing removed | $674,900$324/sqft |
Source: Berkshire Hathaway HomeServices New England Properties #99111658 Report a problem | ||
| 8/11/2015 | Pending sale | $674,900+4.5%$324/sqft |
Source: Berkshire Hathaway HomeServices New England Properties #99111658 Report a problem | ||
| 8/10/2015 | Sold | $646,000-4.3%$310/sqft |
Source: Smart MLS #99111658 Report a problem | ||
| 7/7/2015 | Listed for sale | $674,900+10.6%$324/sqft |
Source: Berkshire Hathaway HomeServices New England Properties #99111658 Report a problem | ||
| 5/5/2014 | Sold | $610,000-16.4%$293/sqft |
Source: Public Record Report a problem | ||
| 9/7/2012 | Listing removed | $3,700$2/sqft |
Source: William Raveis Real Estate #98544854 Report a problem | ||
| 7/3/2012 | Listed for rent | $3,700$2/sqft |
Source: William Raveis Real Estate #98544854 Report a problem | ||
| 1/6/2006 | Sold | $730,000+93.6%$350/sqft |
Source: Public Record Report a problem | ||
| 3/21/2000 | Sold | $377,000+60.1%$181/sqft |
Source: Public Record Report a problem | ||
| 8/14/1992 | Sold | $235,425$113/sqft |
Source: Public Record Report a problem | ||
Nearby homes
- $1,055,2003 bd3 ba1.8k sqft253 New Norwalk Rd APT 1, New Canaan, CT 06840Off Market
- $999,6003 bd2 ba1.5k sqft253 New Norwalk Rd APT 2, New Canaan, CT 06840Off Market
- $923,4003 bd2 ba1.5k sqft253 New Norwalk Rd APT 3, New Canaan, CT 06840Off Market
- $994,4003 bd2 ba1.5k sqft253 New Norwalk Rd APT 4, New Canaan, CT 06840Off Market
Sell for more on Zillow
Get a Zillow Showcase℠ listing at no additional cost and you could sell for .
$989,000
2% more
+$19,780
With Zillow Showcase(estimated)
$1,008,780
