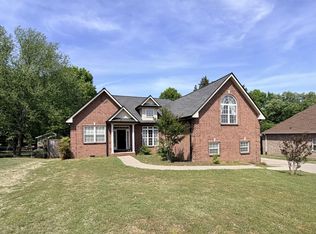
Welcome home to this inviting single-level residence offering privacy, comfort, and a functional layout. Backing to peaceful woods with no homes directly behind, this 3 bedroom, 2 bath home provides a private backyard setting to enjoy year-round. Inside, the desirable split-bedroom floor plan places the primary suite separately from the secondary bedrooms, creating added privacy for family members or guests. The living area features a cozy fireplace, and the home is located in a community with no HOA.
The preferred lender, Veterans United Home Loans, is offering a lender credit equal to 1% of the loan amount for qualified buyers.
Active
$399,900
253 Oak Point Ln, Mount Juliet, TN 37122
3beds
1,481sqft
Single Family Residence, Residential
Built in 2003
10,018 Square Feet Lot
$-- Zestimate®
$270/sqft
$-- HOA
What's special
Cozy fireplaceDesirable split-bedroom floor planFunctional layoutSingle-level residence
- 6 days
- 821
- 70
Zillow last checked:
Listing updated:
Listed by:
Cindy Williams 615-390-1741,
Compass 615-824-5920
Source: RealTracs MLS as distributed by MLS GRID,MLS#: 3516133
Facts & features
Interior
Bedrooms & bathrooms
- Bedrooms: 3
- Bathrooms: 2
- Full bathrooms: 2
- Main level bedrooms: 3
Bedroom 1
- Features: Full Bath
- Level: Full Bath
- Area: 180 Square Feet
- Dimensions: 15x12
Bedroom 2
- Area: 110 Square Feet
- Dimensions: 11x10
Bedroom 3
- Area: 110 Square Feet
- Dimensions: 11x10
Dining room
- Features: Separate
- Level: Separate
- Area: 110 Square Feet
- Dimensions: 11x10
Kitchen
- Features: Eat-in Kitchen
- Level: Eat-in Kitchen
- Area: 200 Square Feet
- Dimensions: 20x10
Living room
- Area: 270 Square Feet
- Dimensions: 18x15
Heating
- Dual, Electric, Natural Gas
Cooling
- Central Air
Appliances
- Included: Gas Oven, Gas Range, Dishwasher, Microwave
Features
- Ceiling Fan(s), Pantry
- Flooring: Wood, Laminate, Tile, Vinyl
- Basement: None
- Number of fireplaces: 1
- Fireplace features: Living Room
Interior area
- Total structure area: 1,481
- Total interior livable area: 1,481 sqft
- Finished area above ground: 1,481
Property
Parking
- Total spaces: 2
- Parking features: Garage Door Opener, Garage Faces Front
- Attached garage spaces: 2
Features
- Levels: One
- Stories: 1
- Patio & porch: Patio
Lot
- Size: 10,018 Square Feet
- Dimensions: 75 x 130 IRR
- Features: Level
- Topography: Level
Details
- Additional structures: Storage
- Parcel number: 100P A 00300 000
- Special conditions: Standard
Construction
Type & style
- Home type: SingleFamily
- Property subtype: Single Family Residence, Residential
Materials
- Brick, Vinyl Siding
- Roof: Shingle
Condition
- New construction: No
- Year built: 2003
Utilities & green energy
- Sewer: STEP System
- Water: Public
- Utilities for property: Electricity Available, Natural Gas Available, Water Available
Community & HOA
Community
- Subdivision: Oak Point Sec D Ph 1
HOA
- Has HOA: No
Location
- Region: Mount Juliet
Financial & listing details
- Price per square foot: $270/sqft
- Tax assessed value: $289,100
- Annual tax amount: $1,380
- Date on market: 9/3/2026
- Electric utility on property: Yes
Estimated market value
Not available
Estimated sales range
Not available
Not available
Price history
| Date | Event | Price |
|---|---|---|
| 9/3/2026 | Listed for sale | $399,900$270/sqft |
Source:  RealTracs MLS as distributed by MLS GRID #3516133 Report a problem RealTracs MLS as distributed by MLS GRID #3516133 Report a problem | ||
| 8/26/2026 | Contingent | $399,900$270/sqft |
Source: RealTracs MLS as distributed by MLS GRID #3516133 Report a problem | ||
| 8/19/2026 | Listed for sale | $399,900+58.1%$270/sqft |
Source: RealTracs MLS as distributed by MLS GRID #3516133 Report a problem | ||
| 4/24/2019 | Sold | $253,000$171/sqft |
Source: RealTracs MLS as distributed by MLS GRID #2021992 Report a problem | ||
| 3/26/2019 | Price change | $253,000-2.7%$171/sqft |
Source: Keller Williams Realty Mt. Juliet #2021992 Report a problem | ||
| 3/20/2019 | Listed for sale | $260,000+53%$176/sqft |
Source: Keller Williams Realty Mt. Juliet #2021992 Report a problem | ||
| 4/9/2007 | Sold | $169,900+25%$115/sqft |
Source: Public Record Report a problem | ||
| 11/17/2003 | Sold | $135,900$92/sqft |
Source: Public Record Report a problem | ||
Public tax history
| Year | Property taxes | Tax assessment |
|---|---|---|
| 2025 | $1,380 +1.4% | $72,275 +1.4% |
| 2024 | $1,360 | $71,250 |
| 2023 | $1,360 | $71,250 |
| 2022 | $1,360 | $71,250 |
| 2021 | -- | $71,250 +51.8% |
| 2020 | $1,183 | $46,950 |
| 2019 | $1,183 | $46,950 |
| 2018 | $1,183 0% | $46,950 |
| 2017 | $1,183 +0% | $46,950 |
| 2016 | $1,183 -2% | $46,950 |
| 2015 | $1,207 +13.7% | $46,950 +13.7% |
| 2014 | $1,061 | $41,292 |
| 2013 | $1,061 +0% | $41,292 |
| 2012 | $1,061 +2.8% | $41,292 |
| 2011 | $1,032 | $41,292 |
| 2010 | -- | $41,292 -3.6% |
| 2009 | $1,042 | $42,817 |
| 2008 | $1,042 +9.5% | $42,817 +11.6% |
| 2007 | $952 | $38,373 |
| 2006 | $952 | $38,373 |
| 2005 | $952 -16.5% | $38,373 |
| 2003 | $1,140 +514% | $38,373 +514% |
| 2002 | $186 | $6,250 |
Find assessor info on the county website
Monthly payment
Est. payment
Payment breakdown
Explore the cost of this home by adjusting the details. Changes won't be saved.Climate risks
Neighborhood: 37122
Nearby schools
Schools provided by the listing agent
- Elementary: Gladeville Elementary
- Middle: Gladeville Middle School
- High: Wilson Central High School
Source: RealTracs MLS as distributed by MLS GRID. This data may not be complete. We recommend contacting the local school district to confirm school assignments for this home.
- $454,100-- bd1 ba1.6k sqft251 Oak Point Ln, Mount Juliet, TN 37122Off Market
- $409,100-- bd1 ba1.5k sqft255 Oak Point Ln, Mount Juliet, TN 37122Off Market
- $419,8003 bd2 ba1.5k sqft503 Acorn Way, Mount Juliet, TN 37122Off Market

- $435,800-- bd1 ba1.7k sqft250 Oak Point Ln, Mount Juliet, TN 37122Off Market
Similar homes
- $--3 bd2 ba1.2k sqft337 Belinda Pkwy, Mount Juliet, TN 37122Auction

 MLS ID #3544241, Vandy VanMeter. RealTracs MLS as distributed by MLS GRID
 - $424,9003 bd3 ba1.5k sqft3169 Aidan Ln, Mount Juliet, TN 37122For Sale
 MLS ID #3531275, John Farr. RealTracs MLS as distributed by MLS GRID
 - $379,9003 bd2 ba1.2k sqft407 Nathan Ct, Mount Juliet, TN 37122For Sale
 MLS ID #3251462, Ben Yousef. RealTracs MLS as distributed by MLS GRID
 - $539,9003 bd2 ba2k sqft241 Quad Oak Dr, Mount Juliet, TN 37122For Sale
 MLS ID #3544756, Kimbel Lea Mengelberg. RealTracs MLS as distributed by MLS GRID
 - $439,9003 bd2 ba1.2k sqft4490 Stewarts Ferry Park, Mount Juliet, TN 37122For SaleMLS ID #3205711, Tommy Davidson. RealTracs MLS as distributed by MLS GRID
- $464,9004 bd3 ba2k sqft398 Anthony Branch Dr, Mount Juliet, TN 37122For SaleMLS ID #3318501, Christopher Haynes. RealTracs MLS as distributed by MLS GRID
- $369,9003 bd2 ba1.3k sqft304 Sunrise Cir, Mount Juliet, TN 37122For SaleMLS ID #3520381, Angie Downs. RealTracs MLS as distributed by MLS GRID
- $409,9003 bd2 ba1.5k sqft634 Belinda Pkwy, Mount Juliet, TN 37122For SaleMLS ID #3282474, John Davis Hitch. RealTracs MLS as distributed by MLS GRID
- $425,0003 bd2 ba1.4k sqft1530 Stonehill Rd, Mount Juliet, TN 37122For SaleMLS ID #3513472, Andy Lusk, SRES. RealTracs MLS as distributed by MLS GRID
- $370,0004 bd2 ba1.8k sqft2830 Posey Hill Rd, Mount Juliet, TN 37122For SaleMLS ID #3531040, Brooklin Graves. RealTracs MLS as distributed by MLS GRID
- $424,9003 bd2 ba1.5k sqft2156 Erin Ln, Mount Juliet, TN 37122For SaleMLS ID #3255583, Charity Van De Griek. RealTracs MLS as distributed by MLS GRID
- $599,0003 bd2 ba2.1k sqft105 Hawthorne Vly, Mount Juliet, TN 37122For SaleMLS ID #3508073, Fiorella Villarruel. RealTracs MLS as distributed by MLS GRID
- $519,9993 bd3 ba2.1k sqft761 Masters Way, Mount Juliet, TN 37122For SaleMLS ID #3269866, Laurie Sheinkopf. RealTracs MLS as distributed by MLS GRID
- $375,7003 bd-- ba1.7k sqft3003 Quarry Rd, Mount Juliet, TN 37122For SaleMLS ID #3528693, Christy A. Harris. RealTracs MLS as distributed by MLS GRID
- $439,9003 bd2 ba1.5k sqft1050 Bradford Park Rd, Mount Juliet, TN 37122For SaleMLS ID #3270491, Jonathan Minerick. RealTracs MLS as distributed by MLS GRID
- $355,0003 bd2 ba1.1k sqft121 Sunnymeade Dr, Mount Juliet, TN 37122For SaleMLS ID #3272077, Angie Downs. RealTracs MLS as distributed by MLS GRID
- $425,0002 bd2 ba1.3k sqft117 Old Towne Dr, Mount Juliet, TN 37122For SaleMLS ID #3513107, Andy Lusk, SRES. RealTracs MLS as distributed by MLS GRID
- $449,9003 bd2 ba1.5k sqft1006 Bradford Park Rd, Mount Juliet, TN 37122For SaleMLS ID #3244578, Christopher Phillips. RealTracs MLS as distributed by MLS GRID
- $449,9003 bd3 ba1.8k sqft2006 Blossom Valley Ct, Mount Juliet, TN 37122For SaleMLS ID #3243197, Beth Brown. RealTracs MLS as distributed by MLS GRID
- $364,9003 bd3 ba1.7k sqft429 Waterbrook Dr, Mount Juliet, TN 37122For SaleMLS ID #3530470, Sierra Hindman. RealTracs MLS as distributed by MLS GRID
