Skip main navigation
Off market
Street View
  • $432,900

    253 Oakwood Dr, Spring Grove, PA 17362

    4beds
    2,951sqft
    SingleFamily
    Built in 1974
    1 Acres Lot
    $432,900 Zestimate®
    $147/sqft
    $2,496 Estimated rent

    Home value

    $432,900

    $407,000 - $459,000

    $2,496/mo

    Zestimate® history
    Loading
    Loading...

    Owner options

    List your home for rent

    $2,496/mo

    Rent Zestimate®

    Find your next renter with Zillow Rental Manager. Plus, with online applications, you can quickly screen prospective tenants – for free.

    Learn more

    $2,496/mo

    Rent Zestimate®

    Refinance and save

    $2,835/mo

    Est. payment

    Refinancing to a lower rate could help reduce your monthly payments and save thousands over the life of the loan.

    See today's rates

    $2,835/mo

    Est. payment

    Explore your selling options

    Work with a Zillow partner agent

    Leverage their expertise and Zillow's premium Showcase listings to get your home seen by more buyers.

    Get started

    List with your own agent

    Get your home in front of millions of buyers by listing it on Zillow.

    Learn how to do it

    Sell it yourself

    Take full control of how buyers see your home on Zillow by listing For Sale by Owner (FSBO).

    List your home

    What's special

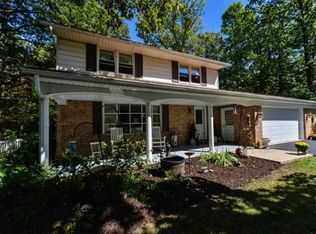
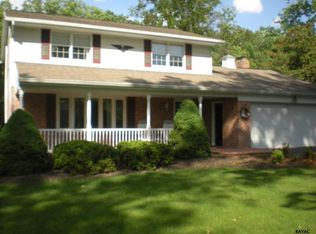
    This home has been loved and well maintained by the same family since the 1970s. It is time for this great property to enjoy a new family. With lots of space to run, the wooded lot would be a great location for gardens or entertaining. A screened in porch overlooks the private setting in the rear. Although some period cosmetics still need to be updated, the home is on its way to regentrification. New neutral flooring has been installed in most rooms, the kitchen has been updated with new appliances and counters, there are replacement windows throughout the home, and the electrical system has been updated. The roof was updated in the summer of 2010. A new water purifier and water softener was installed in 2010 and is now totally automatic and should only need attention once a year. The new driveway with turning pad was recently completed and the home was painted on the exterior a few years ago. Envision the fun you will have in this spacious home! Call today for a private showing and then let your imagination run free! A 29 x 6 covered patio leads to the double front doors. Twin storm doors protect the original front doors from the elements. The spacious foyer includes a generous coat closet , new laminate flooring, and vintage ceiling fixture. New carpeting leads to the second floor. The living room (22 x 13) is very generous by today’s standards. It is dated with original carpeting, but features a lovely bay window and neutral paint. The dining room (15 x 11) has wall to wall period carpeting, two windows overlooking the rear yard, and a chandelier. This space opens to the living room and the kitchen making it wonderful for traffic flow during gatherings. The eat-in kitchen (18 x 11) has been updated with a new neutral laminate countertop complete with beveled edge, new neutral vinyl flooring, and new appliances. The Kenmore side by side refrigerator, smooth top range, microwave oven, and dishwasher all convey to the new buyer. A double bowl stainless steel sink includes a side sprayer. Light colored ceramic tile back splash contracts nicely with the wooden cabinets. There is a nice bay window overlooking the back yard. The lighted ceiling fan and breakfast nook chandelier are new. Laundry area and powder room have their own entrance to the screened porch. The laundry closet has a vinyl floor while the powder room has a laminate floor, small vanity and commode. Den (15 x 11) includes the same contiguous neutral laminate flooring as the foyer and hallway. This cozy room is fully paneled and the focal point is the propane fired gas fireplace with brick surround. Sliders lead to the screened porch. The screened porch (26 x 12) is very generous. It has been well kept and includes indoor/outdoor carpeting with access to both the yard and basement. First floor bedroom/office/den/playroom (14 x 11) has wall to wall carpeting and THREE closets. There is a ceiling light and two windows. On the second floor there are three bedrooms. The master bedroom (15 x 13) has vintage carpet, lighted ceiling fan, lighted ceiling fan, two windows, and a large closet. There is a private full bath with new vinyl flooring, small vanity and shower stall. Bedroom 2 (11 x 12) has wall to wall new carpeting, two windows, a ceiling light, and closet. Bedroom 3 ( 13 x 12) features wall to wall new carpeting, a lighted ceiling fan, and cable jack. Two windows and a closet complete this space. Full bath is large. It includes the original vanity, new vinyl flooring, ceramic shower and bathtub combination. There is a linen closet in the hallway and attic access at the end of the hall. The finished family room in the lower level has lots of great features. There is an open area for office or play space, cozy sitting area, and handy wet bar. The four light switches to illuminate the bar area are on the far wall (mirrored wall), thigh high just inside of the cabinet near the small refrigerator (not the wine chiller refrigerator). The unfinished side of the basem

    This property is off market, which means it's not currently listed for sale or rent on Zillow. This may be different from what's available on other websites or public sources.

    Facts & features

    Interior

    Bedrooms & bathrooms
    • Bedrooms: 4
    • Bathrooms: 3
    • Full bathrooms: 2
    • 1/2 bathrooms: 1
    Heating
    • Baseboard, Stove, Oil, Wood / Pellet
    Cooling
    • Central
    Features
    • Flooring: Carpet, Laminate
    • Basement: Partially finished
    • Has fireplace: Yes
    • Fireplace features: wood stove
    Interior area
    • Total interior livable area: 2,951 sqft

    Property

    Parking
    • Total spaces: 2
    • Parking features: Garage - Attached
    Features
    • Exterior features: Brick
    Lot
    • Size: 1 Acres
    Details
    • Parcel number: 330000800160000000

    Construction

    Type & style
    • Home type: SingleFamily
    • Architectural style: Colonial
    Condition
    • Year built: 1974

    Community & neighborhood

    Location
    • Region: Spring Grove

    Price history

    DateEventPrice
    7/25/2012Sold$200,000-8.7%$68/sqft
    Source: Public Record Report a problem
    4/17/2012Listing removed$219,000$74/sqft
    Source: Prudential Bob Yost Homesale Services #21111115 Report a problem
    3/22/2012Price change$219,000-5.2%$74/sqft
    Source: Prudential Bob Yost Homesale Services #21111115 Report a problem
    10/25/2011Price change$230,900-0.9%$78/sqft
    Source: Prudential Bob Yost Homesale Services #21111115 Report a problem
    5/8/2011Price change$232,900-2.9%$79/sqft
    Source: Prudential Bob Yost Homesale Services #21103271 Report a problem
    3/24/2011Price change$239,900-2%$81/sqft
    Source: Prudential Bob Yost Homesale Services #21103271 Report a problem
    9/18/2010Listed for sale$244,900$83/sqft
    Source: Re/Max Quality Service, Inc #21010891 Report a problem

    Public tax history

    YearProperty taxesTax assessment
    2025$6,578 +1.1%$198,410
    2024$6,506 $198,410
    2023$6,506 +4.5%$198,410
    2022$6,223 -1.3%$198,410
    2021$6,308 +1.4%$198,410
    2020$6,223 +2.2%$198,410
    2019$6,089 +1.4%$198,410
    2018$6,007 +361.5%$198,410
    2017$1,302 $198,410
    2016-- $198,410
    2015-- $198,410
    2014-- $198,410
    2013-- $198,410 +23.4%
    2002-- $160,840
    2000-- $160,840
    1999-- $160,840

    Find assessor info on the county website

    Neighborhood: 17362

    Nearby schools

    GreatSchools rating
    Schools provided by the listing agent
    • High: Spring Grove Area
    • District: Spring Grove

    Source: The MLS. This data may not be complete. We recommend contacting the local school district to confirm school assignments for this home.

    Get pre-qualified for a loan
    At Zillow Home Loans, we can pre-qualify you in as little as 5 minutes with no impact to your credit score.

    An equal housing lender. NMLS #10287.

    Sell for more on Zillow
    Get a Zillow Showcase℠ listing at no additional cost and you could sell for .
    $432,900
    2% more
    +$8,658
    With Zillow Showcase(estimated)
    $441,558