Skip main navigation
Closed
  • $220,000

    253 Oakwood St, Hammond, IN 46324

    3beds
    1,122sqft
    Single Family Residence
    Built in 1927
    5,318 Square Feet Lot
    $220,700 Zestimate®
    $196/sqft
    $1,881 Estimated rent

    Home value

    $220,700

    $207,000 - $234,000

    $1,881/mo

    Zestimate® history
    Loading
    Loading...

    Owner options

    List your home for rent

    $1,881/mo

    Rent Zestimate®

    Find your next renter with Zillow Rental Manager. Plus, with online applications, you can quickly screen prospective tenants – for free.

    Learn more

    $1,881/mo

    Rent Zestimate®

    Refinance and save

    $1,465/mo

    Est. payment

    Refinancing to a lower rate could help reduce your monthly payments and save thousands over the life of the loan.

    See today's rates

    $1,465/mo

    Est. payment

    Explore your selling options

    Work with a Zillow partner agent

    Leverage their expertise and Zillow's premium Showcase listings to get your home seen by more buyers.

    Get started

    List with your own agent

    Get your home in front of millions of buyers by listing it on Zillow.

    Learn how to do it

    Sell it yourself

    Take full control of how buyers see your home on Zillow by listing For Sale by Owner (FSBO).

    List your home

    What's special

    Large partially finished basementDetached garageFenced backyardFire pitComfortable bedroomsWelcoming front porchGranite countertops
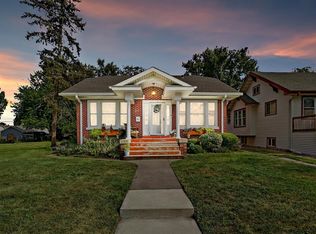
    Welcome to this charming 1927 home full of character and modern updates in a convenient Hammond location! Step inside to beautiful hardwood floors flowing through the open living and dining areas, connected by a classic arched doorway. The spacious living room is perfect for gatherings, while the dining room features a large farm-style table under a stylish chandelier. The updated kitchen offers warm oak cabinetry, granite countertops, subway tile backsplash, and white appliances including a gas range--ready for everyday meals or entertaining. You'll find comfortable bedrooms, including a fun kids' room and a primary suite with modern touches, plus an updated full bath. The real bonus is the large partially finished basement--complete with laundry, a home gym (treadmill, heavy bag, weights, and rubber flooring), a media/rec area with a large built-in TV and eye-catching forest mural, plus plenty of storage and room to expand. Outside, enjoy a fenced backyard with a generous brick paver patio, outdoor dining set, fire pit, and a detached garage. Mature landscaping and a welcoming front porch complete the picture. Move-in ready with space to grow--schedule your showing today!

    Zillow last checked:

    Listing updated:

    Listed by:

    Gina Ziobro,

    Listing Leaders Northwest 219-961-5478,

    Isac Villanueva,

    Listing Leaders Northwest

    Bought with:

    June Saavedra, RB19000792

    Listing Leaders

    Source: NIRA as distributed by MLS GRID,MLS#: 843405MLS Logo

    Facts & features

    Interior

    Bedrooms & bathrooms
    • Bedrooms: 3
    • Bathrooms: 2
    • Full bathrooms: 2
    Rooms
    • Room types: Bedroom 2, Primary Bedroom, Living Room, Kitchen, Dining Room, Bedroom 3
    Primary bedroom
    • Level: Main
    • Area: 99
    • Dimensions: 9.0 x 11.0
    Bedroom 2
    • Level: Main
    • Area: 132
    • Dimensions: 12.0 x 11.0
    Bedroom 2
    • Level: Main
    • Area: 132
    • Dimensions: 12.0 x 11.0
    Bedroom 3
    • Level: Main
    • Area: 154
    • Dimensions: 14.0 x 11.0
    Dining room
    • Level: Main
    • Area: 168
    • Dimensions: 12.0 x 14.0
    Kitchen
    • Level: Main
    • Area: 150
    • Dimensions: 15.0 x 10.0
    Living room
    • Level: Main
    • Area: 99
    • Dimensions: 9.0 x 11.0
    Heating
    • Forced Air, Natural Gas
    Appliances
    • Included: Dryer, Washer, Refrigerator, Microwave, Dishwasher
    Features
    • Laminate Counters
    • Basement: Partially Finished
    • Has fireplace: No
    Interior area
    • Total structure area: 1,122
    • Total interior livable area: 1,122 sqft
    • Finished area above ground: 1,122

    Property

    Parking
    • Total spaces: 1
    • Parking features: Detached, Alley Access
    • Garage spaces: 1
    Features
    • Levels: One
    • Has view: Yes
    • View description: Neighborhood
    Lot
    • Size: 5,318 Square Feet
    • Features: Back Yard, Front Yard
    Details
    • Parcel number: 450612180026000023
    • Special conditions: Standard,None

    Construction

    Type & style
    • Home type: SingleFamily
    • Property subtype: Single Family Residence
    Condition
    • New construction: No
    • Year built: 1927

    Utilities & green energy

    • Electric: 100 Amp Service
    • Sewer: Public Sewer
    • Water: Public
    • Utilities for property: Electricity Connected, Water Connected, Sewer Connected, Natural Gas Connected

    Community & HOA

    Community
    • Subdivision: Oak Park Add
    HOA
    • Has HOA: No
    Location
    • Region: Hammond

    Financial & listing details

    • Price per square foot: $196/sqft
    • Tax assessed value: $165,600
    • Annual tax amount: $1,811
    • Date on market: 8/5/2026
    • Listing agreement: Exclusive Right To Sell
    • Listing terms: Cash,VA Loan,FHA,Conventional

    Price history

    DateEventPrice
    9/30/2026Sold$220,000+0%$196/sqft
    Source: NIRA as distributed by MLS GRID #843405 Report a problem
    8/27/2026Pending sale$219,900$196/sqft
    Source: NIRA as distributed by MLS GRID #843405 Report a problem
    8/5/2026Listed for sale$219,900+46.6%$196/sqft
    Source: NIRA as distributed by MLS GRID #843405 Report a problem
    6/20/2019Listing removed$150,000$134/sqft
    Source: Coldwell Banker Res. Brokerage #455499 Report a problem
    6/12/2019Pending sale$150,000$134/sqft
    Source: Coldwell Banker Res. Brokerage #455499 Report a problem
    6/12/2019Listed for sale$150,000$134/sqft
    Source: Coldwell Banker Res. Brokerage #455499 Report a problem

    Public tax history

    YearProperty taxesTax assessment
    2025$1,811 -10.1%$177,300 +7.1%
    2024$2,014 +2.3%$165,600 +5.7%
    2023$1,970 +20.5%$156,700 +3.2%
    2022$1,635 +3.5%$151,800 +19.1%
    2021$1,580 +31%$127,500 +3.6%
    2020$1,206 -10%$123,100 +26.9%
    2019$1,340 -7%$97,000 +4%
    2018$1,441 +113.2%$93,300 +1.5%
    2017$676 $91,900 +22.7%
    2016$676 -20.4%$74,900 -6.1%
    2014$849 -1.5%$79,800 -1.7%
    2013$862 -12.1%$81,200 -0.2%
    2012$981 +66.5%$81,400 +22.2%
    2011$589 -12.4%$66,600 +6.9%
    2010$672 $62,300 -30.5%
    2009-- $89,700 -0.2%
    2007-- $89,900 +21.7%
    2006-- $73,900
    2005-- $73,900
    2004-- $73,900 +610.6%
    2003-- $10,400
    Find assessor info on the county website

    Neighborhood: South Hammond

    Nearby schools

    GreatSchools rating
    Get a cash offer in 3 minutes
    Find out how much your home could sell for in as little as 3 minutes with a no-obligation cash offer.
    Estimated market value

    $220,700

    Get a cash offer in 3 minutes
    Find out how much your home could sell for in as little as 3 minutes with a no-obligation cash offer.
    Estimated market value

    $220,700